 English
 Nederlands
Voorschoten
Vlietzicht 50
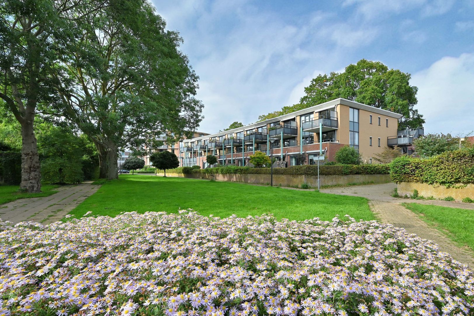
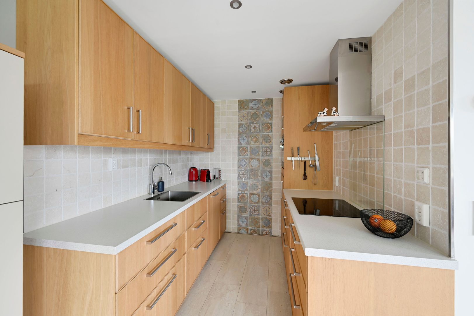
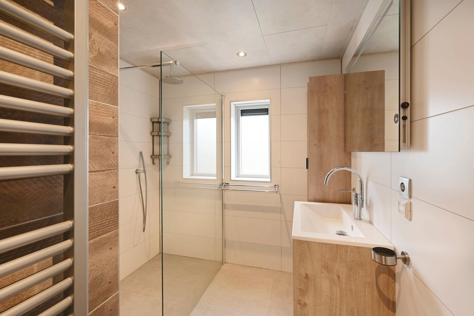
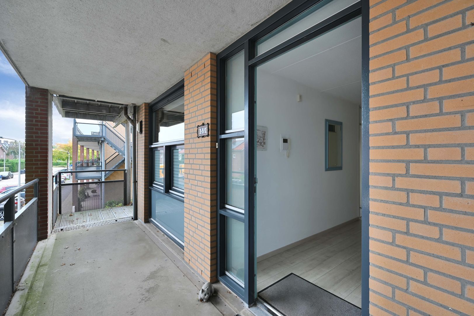
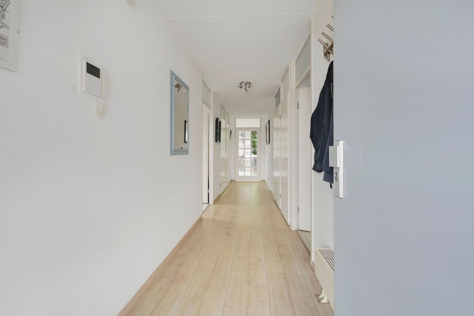
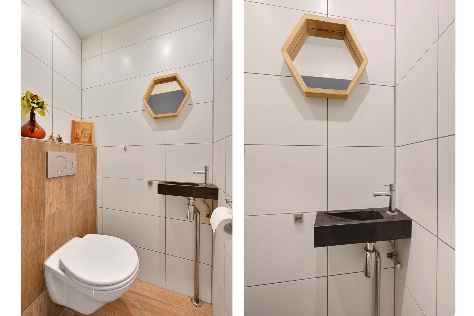
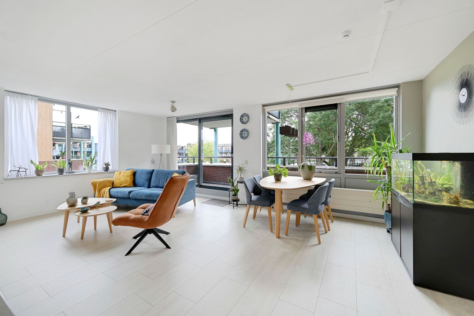
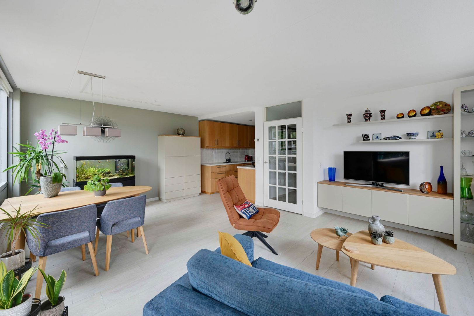
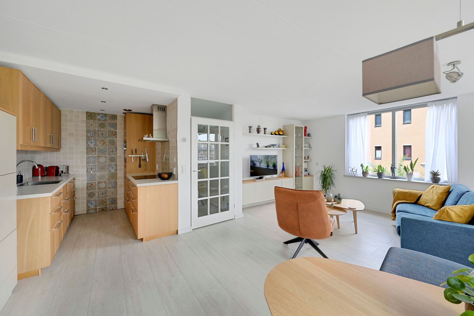
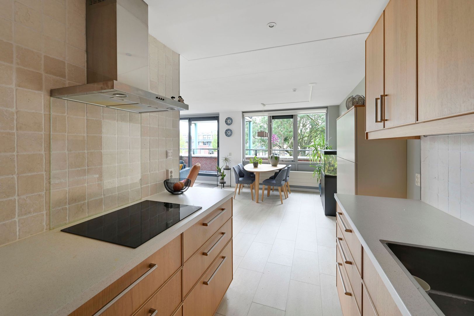
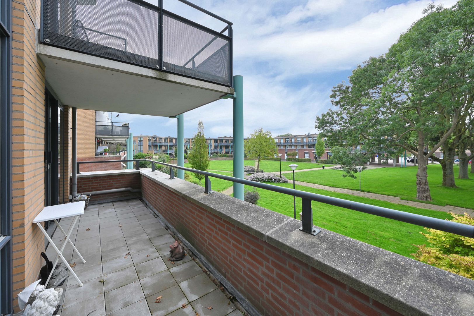
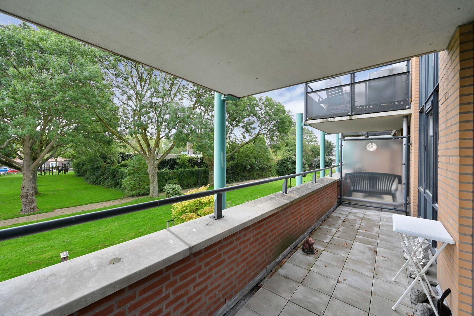
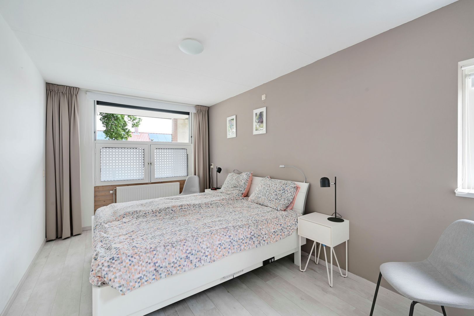
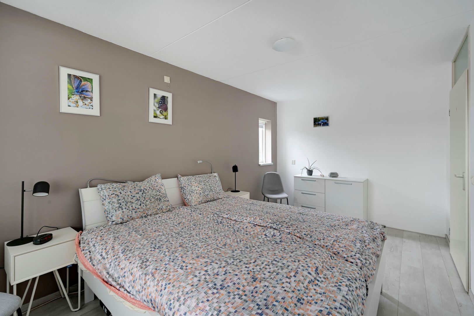
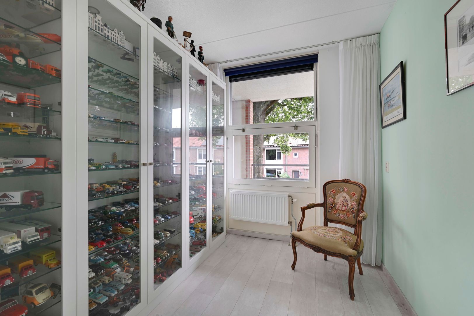
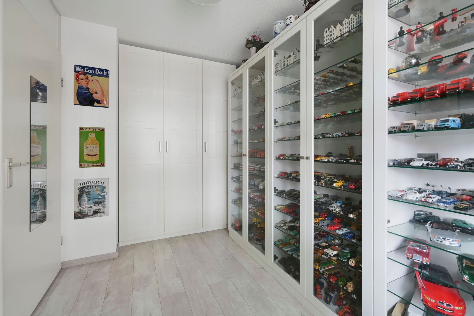
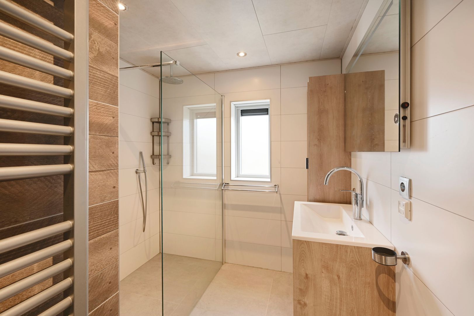
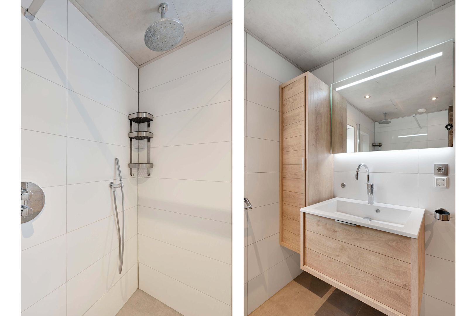
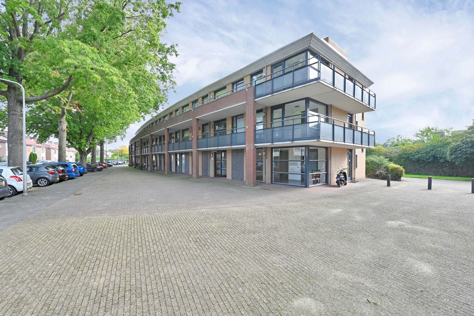
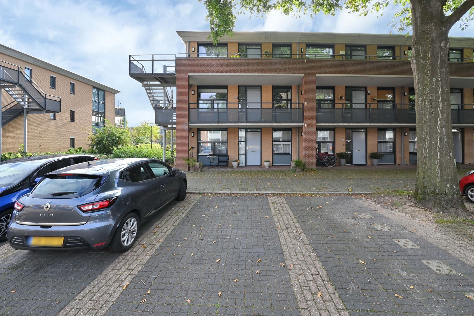
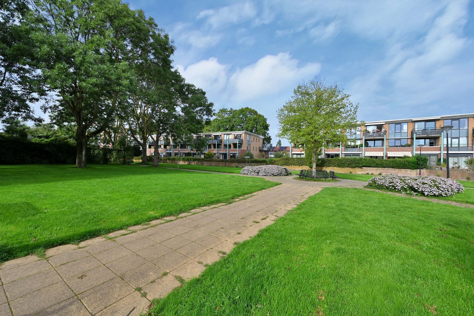
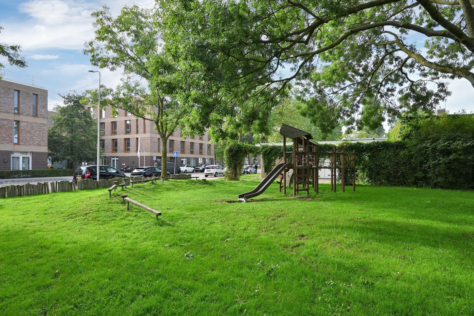
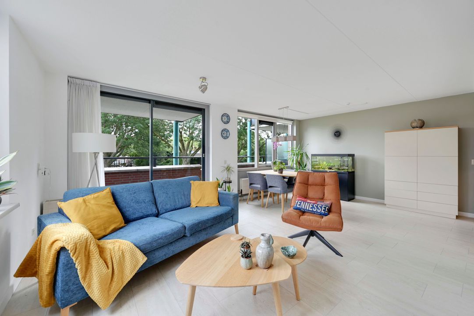
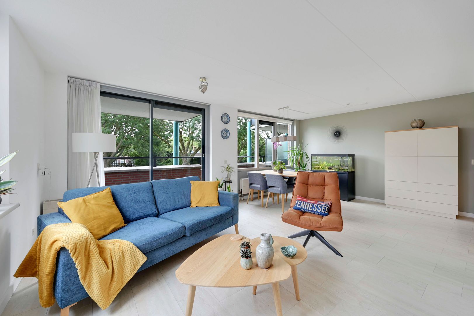
View 23 photos
View 23 photos
View 23 photos
Interested in this listing?
Get in touch with us. We will be happy to provide you with more information or schedule a viewing.
Description
Details
Acceptance
- Asking price
- € 495.000 k.k.
- Status
- Available
- Acceptance
- In consultation
- Address
- Vlietzicht 50
- Zipcode
- 2251 VX
- City
- Voorschoten
Build
- Apartment type
- Apartment w/ access balcony, Apartment
- Bottom floor
- 2
- Build type
- Existing
- Build year
- 1995
- Maintenance inside
- Good
- Maintenance outside
- Good
- Particulars
- Special needs accessible, Elderly accessible
Surface and volume
- Living surface
- ca. 80m²
- Volume
- ca. 242m³
Layout
- Rooms
- 3
- Bedrooms
- 2
- Bathrooms
- 1
- Number of floors
- 1
- Facilities
- Lift, Mechanical ventilation, Cable tv
Energy
- Energy label
- A
- Isolation
- Fully isolated
- Hot water
- Central heating
- Heating
- Central heating
- Furnace
- Intergas (Combined furnace, Owned)
Exterior areas
- Location
- In residental area, Clear view
- Balcony
- Yes
- Shed
- Lock-up
Location
[
{
"address": "Vlietzicht 50",
"zipCode": "2251 VX",
"city": "Voorschoten",
"lat": 52.1260258,
"lng": 4.4527213,
"heading": 0,
"pitch": 0
}
]
[
{
"featureType": "all",
"elementType": "geometry.fill",
"stylers": [
{
"weight": "2.00"
}
]
},
{
"featureType": "all",
"elementType": "geometry.stroke",
"stylers": [
{
"color": "#9c9c9c"
}
]
},
{
"featureType": "all",
"elementType": "labels.text",
"stylers": [
{
"visibility": "on"
}
]
},
{
"featureType": "landscape",
"elementType": "all",
"stylers": [
{
"color": "#f2f2f2"
}
]
},
{
"featureType": "landscape",
"elementType": "geometry.fill",
"stylers": [
{
"color": "#ffffff"
}
]
},
{
"featureType": "landscape.man_made",
"elementType": "geometry.fill",
"stylers": [
{
"color": "#ffffff"
}
]
},
{
"featureType": "poi",
"elementType": "all",
"stylers": [
{
"visibility": "off"
}
]
},
{
"featureType": "road",
"elementType": "all",
"stylers": [
{
"saturation": -100
},
{
"lightness": 45
}
]
},
{
"featureType": "road",
"elementType": "geometry.fill",
"stylers": [
{
"color": "#eeeeee"
}
]
},
{
"featureType": "road",
"elementType": "labels.text.fill",
"stylers": [
{
"color": "#7b7b7b"
}
]
},
{
"featureType": "road",
"elementType": "labels.text.stroke",
"stylers": [
{
"color": "#ffffff"
}
]
},
{
"featureType": "road.highway",
"elementType": "all",
"stylers": [
{
"visibility": "simplified"
}
]
},
{
"featureType": "road.arterial",
"elementType": "labels.icon",
"stylers": [
{
"visibility": "off"
}
]
},
{
"featureType": "transit",
"elementType": "all",
"stylers": [
{
"visibility": "off"
}
]
},
{
"featureType": "water",
"elementType": "all",
"stylers": [
{
"color": "#46bcec"
},
{
"visibility": "on"
}
]
},
{
"featureType": "water",
"elementType": "geometry.fill",
"stylers": [
{
"color": "#c8d7d4"
}
]
},
{
"featureType": "water",
"elementType": "labels.text.fill",
"stylers": [
{
"color": "#070707"
}
]
},
{
"featureType": "water",
"elementType": "labels.text.stroke",
"stylers": [
{
"color": "#ffffff"
}
]
}
]
Floor plans
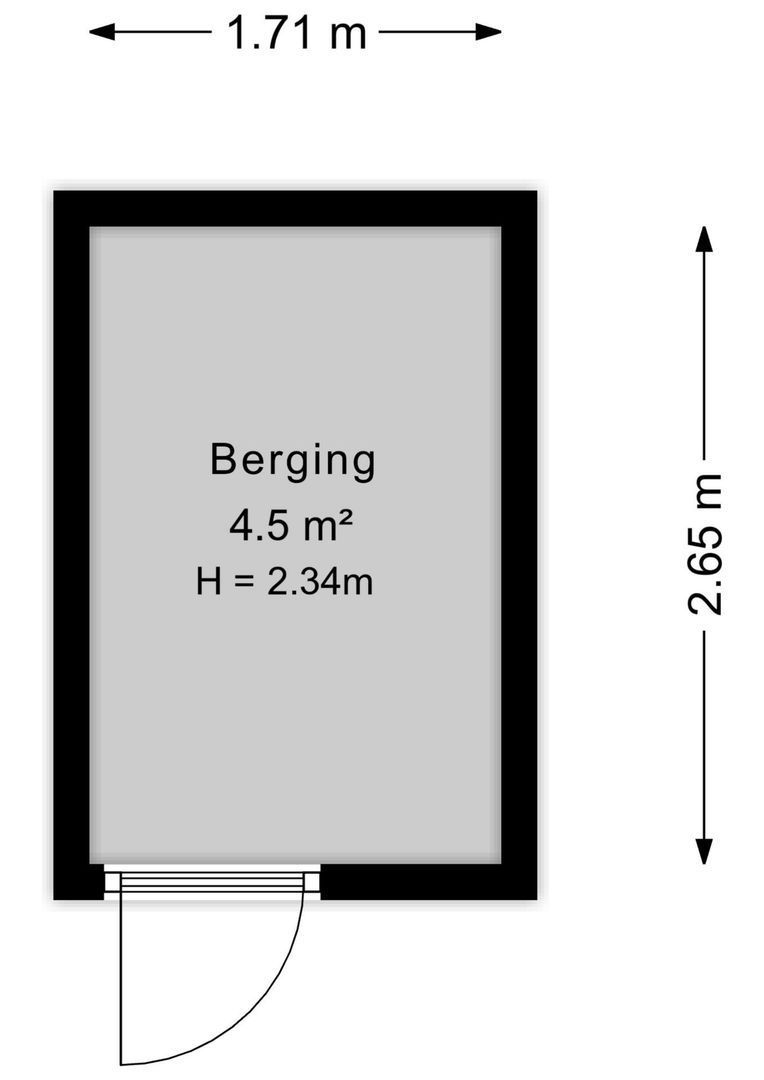
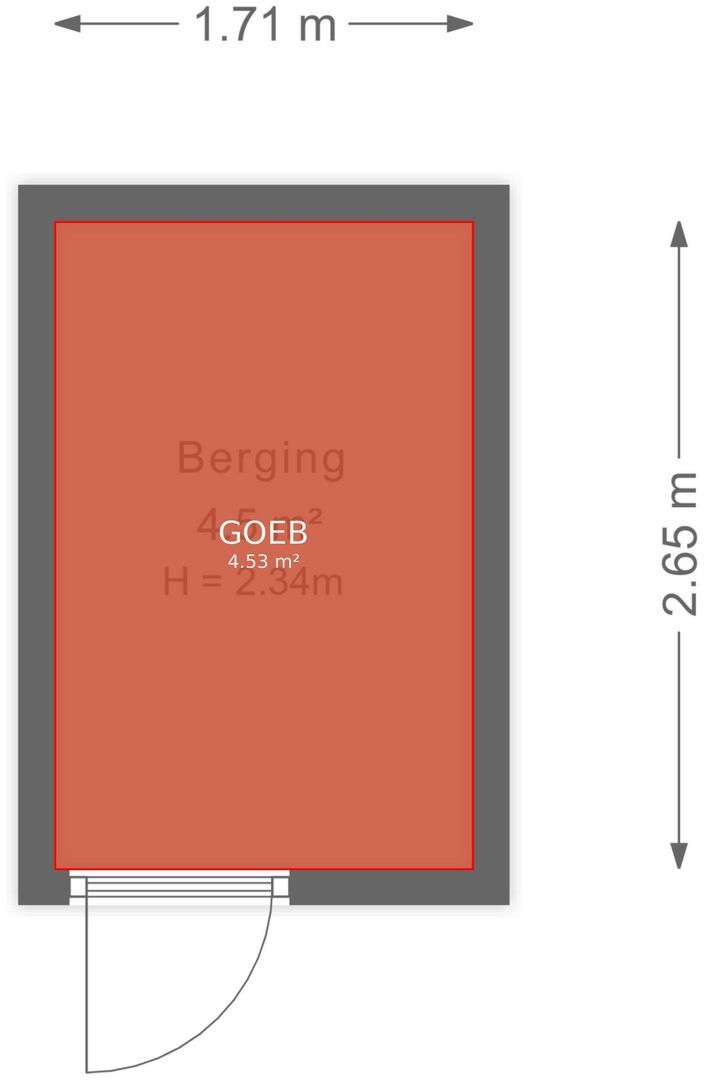
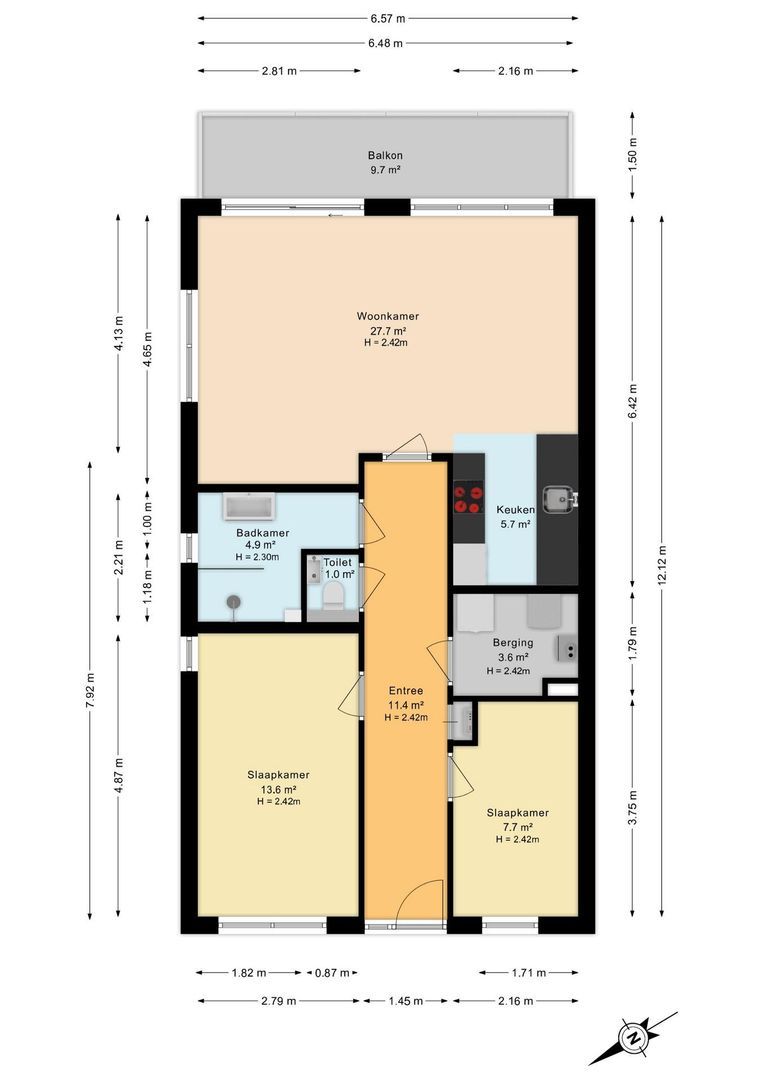
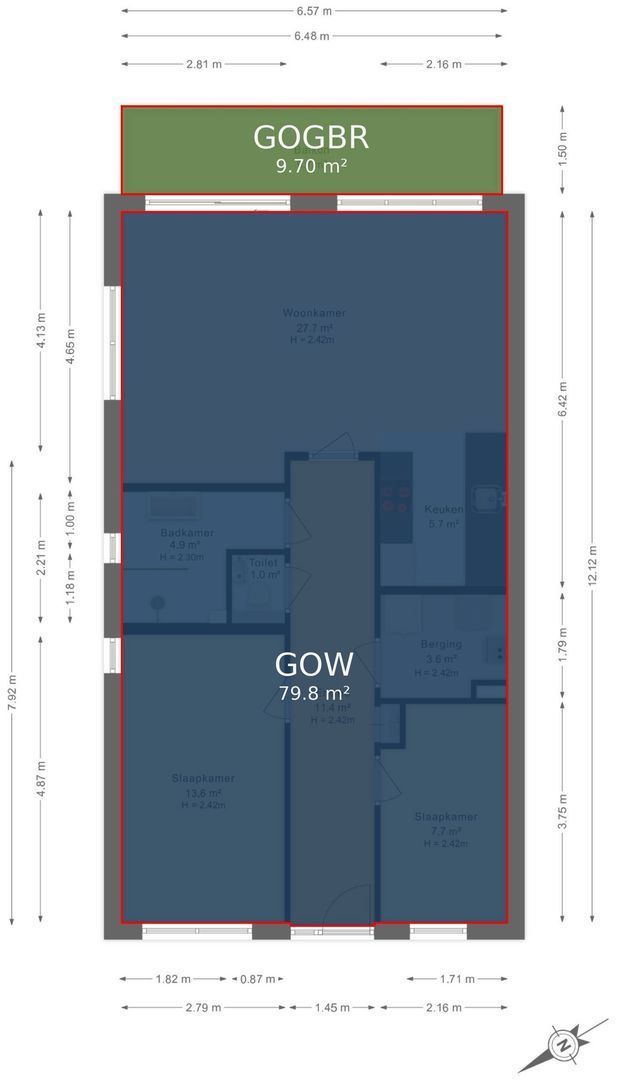
Are you interested in the Vlietzicht 50 and curious about the value of your own home?
Then plan a no-obligation valuation and sales advice.
More information about Vlietzicht 50?
Fill out your information and our team will contact you as soon as possible