Voorschoten

Jan Wagtendonkstraat 84
Jan Wagtendonkstraat 84, Voorschoten foto-0
Jan Wagtendonkstraat 84, Voorschoten foto-1
Jan Wagtendonkstraat 84, Voorschoten foto-2
Jan Wagtendonkstraat 84, Voorschoten foto-3
Jan Wagtendonkstraat 84, Voorschoten foto-4
Jan Wagtendonkstraat 84, Voorschoten foto-5
Jan Wagtendonkstraat 84, Voorschoten foto-6
Jan Wagtendonkstraat 84, Voorschoten foto-7
Jan Wagtendonkstraat 84, Voorschoten foto-8
Jan Wagtendonkstraat 84, Voorschoten foto-9
Jan Wagtendonkstraat 84, Voorschoten foto-10
Jan Wagtendonkstraat 84, Voorschoten foto-11
Jan Wagtendonkstraat 84, Voorschoten foto-12
Jan Wagtendonkstraat 84, Voorschoten foto-13
Jan Wagtendonkstraat 84, Voorschoten foto-14
Jan Wagtendonkstraat 84, Voorschoten foto-15
Jan Wagtendonkstraat 84, Voorschoten foto-16
Jan Wagtendonkstraat 84, Voorschoten foto-17
Jan Wagtendonkstraat 84, Voorschoten foto-18
Jan Wagtendonkstraat 84, Voorschoten foto-19
Jan Wagtendonkstraat 84, Voorschoten foto-20
Jan Wagtendonkstraat 84, Voorschoten foto-21
Jan Wagtendonkstraat 84, Voorschoten foto-22
Jan Wagtendonkstraat 84, Voorschoten foto-23
Jan Wagtendonkstraat 84, Voorschoten foto-24
Jan Wagtendonkstraat 84, Voorschoten foto-25
Jan Wagtendonkstraat 84, Voorschoten foto-26
Jan Wagtendonkstraat 84, Voorschoten foto-27
Jan Wagtendonkstraat 84, Voorschoten foto-28
Jan Wagtendonkstraat 84, Voorschoten foto-29
Jan Wagtendonkstraat 84, Voorschoten foto-30
Jan Wagtendonkstraat 84, Voorschoten foto-31
Jan Wagtendonkstraat 84, Voorschoten foto-32
Jan Wagtendonkstraat 84, Voorschoten foto-33
Jan Wagtendonkstraat 84, Voorschoten foto-34
Jan Wagtendonkstraat 84, Voorschoten foto-35
Jan Wagtendonkstraat 84, Voorschoten foto-36
Jan Wagtendonkstraat 84, Voorschoten foto-37
New
View 38 photos
View 38 photos
View 38 photos

Interested in this listing?

Get in touch with us. We will be happy to provide you with more information or schedule a viewing.

Description

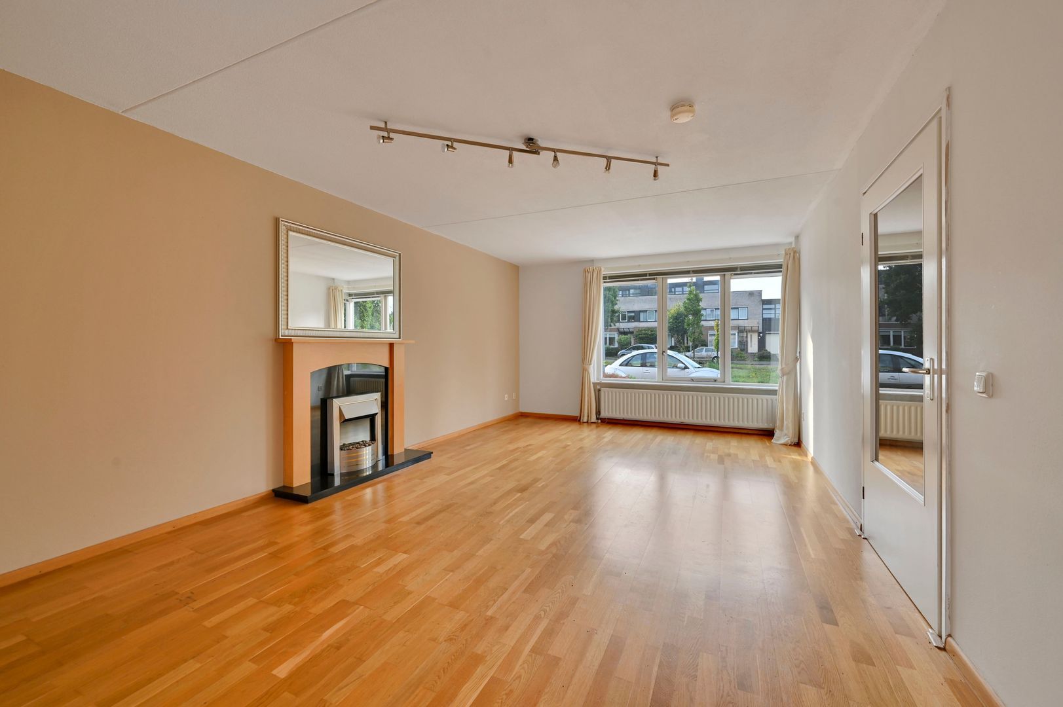
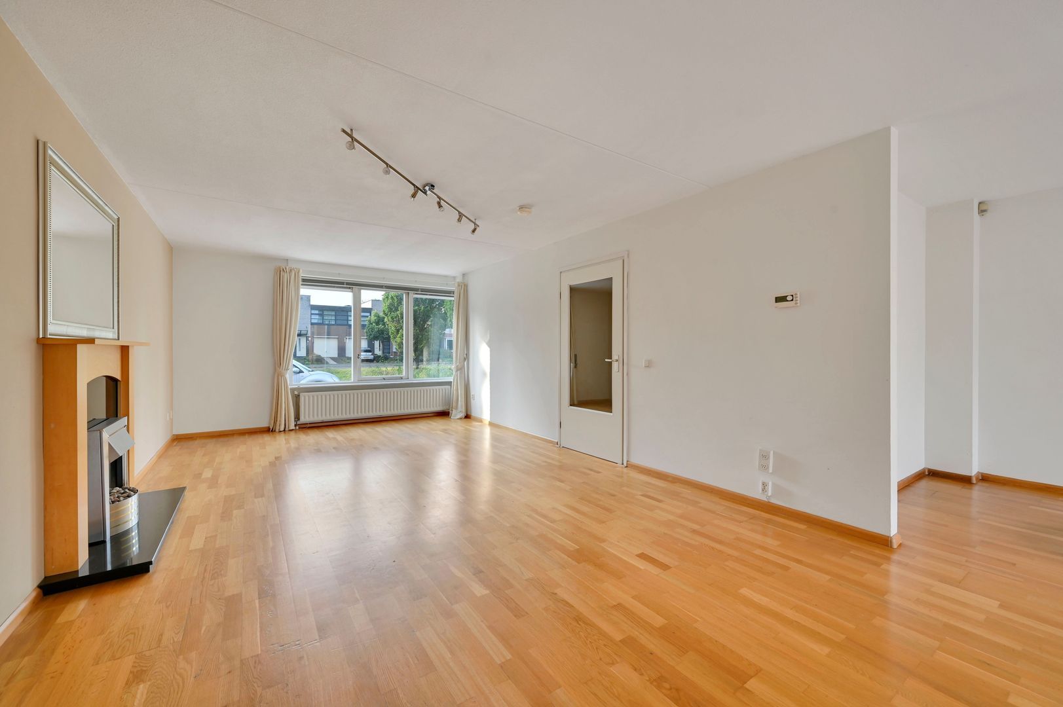
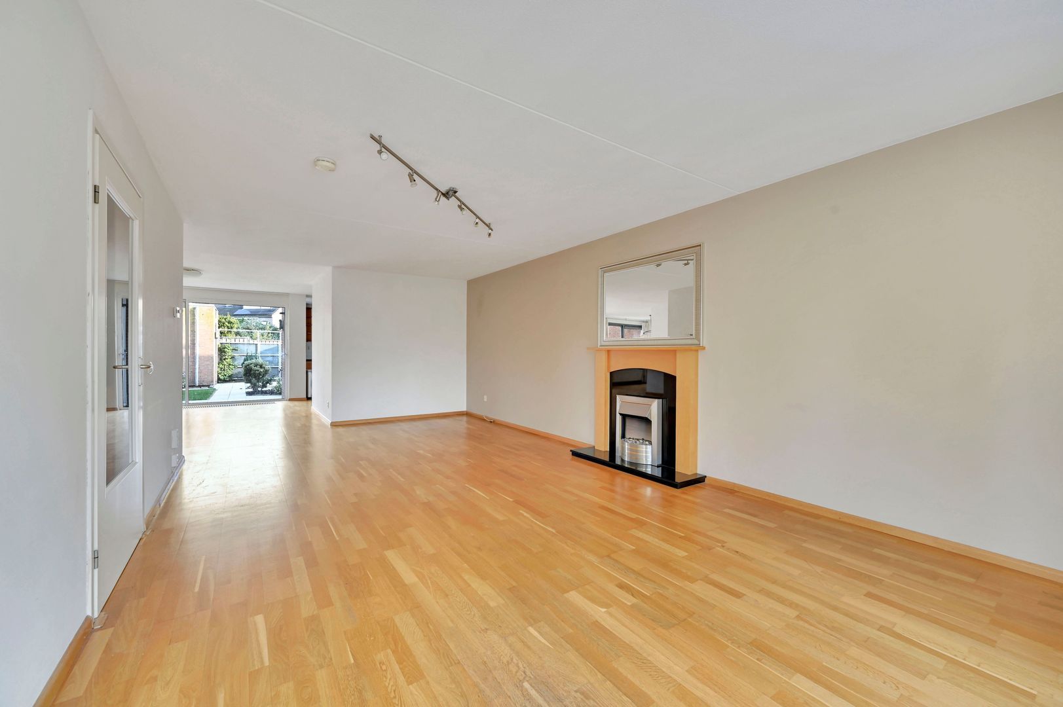
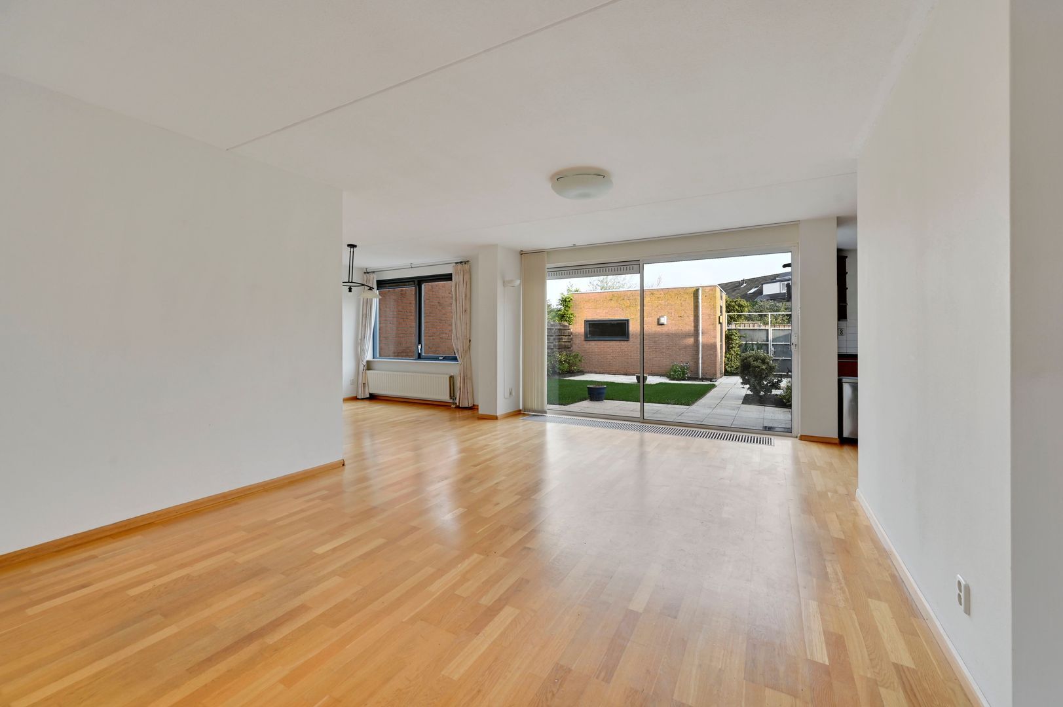
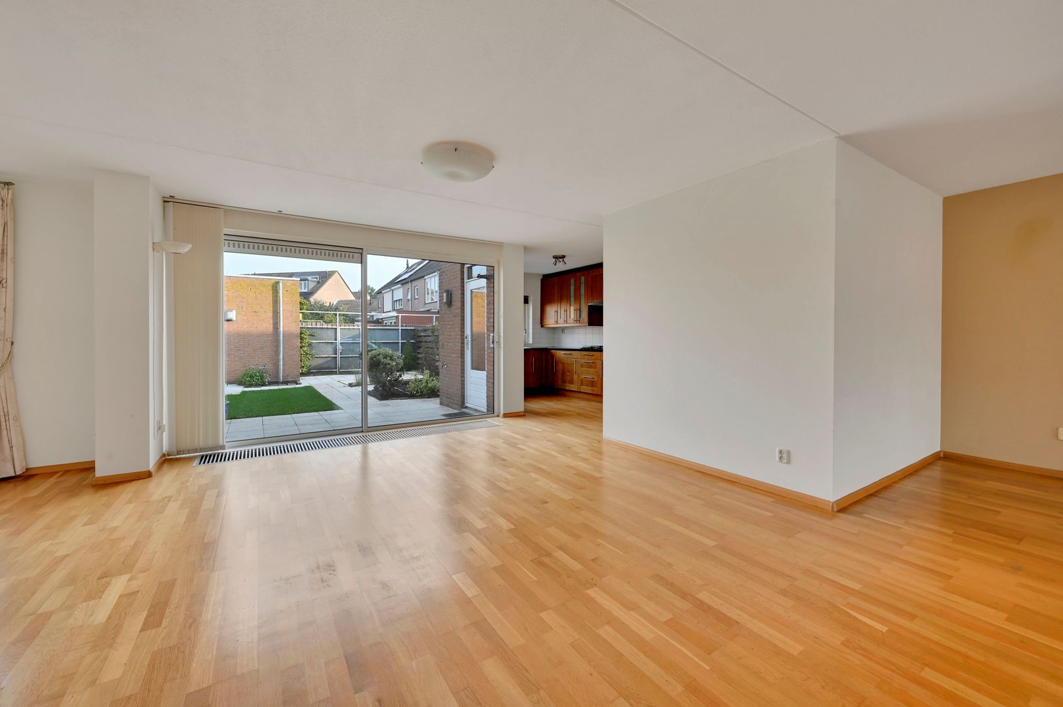
Looking for a spacious corner house? Then you have come to the right place. You might not notice it from the outside, but this is really a very stately home with a lot of living space (total 186.9 m2), situated on a beautiful plot with a spacious and sunny backyard.

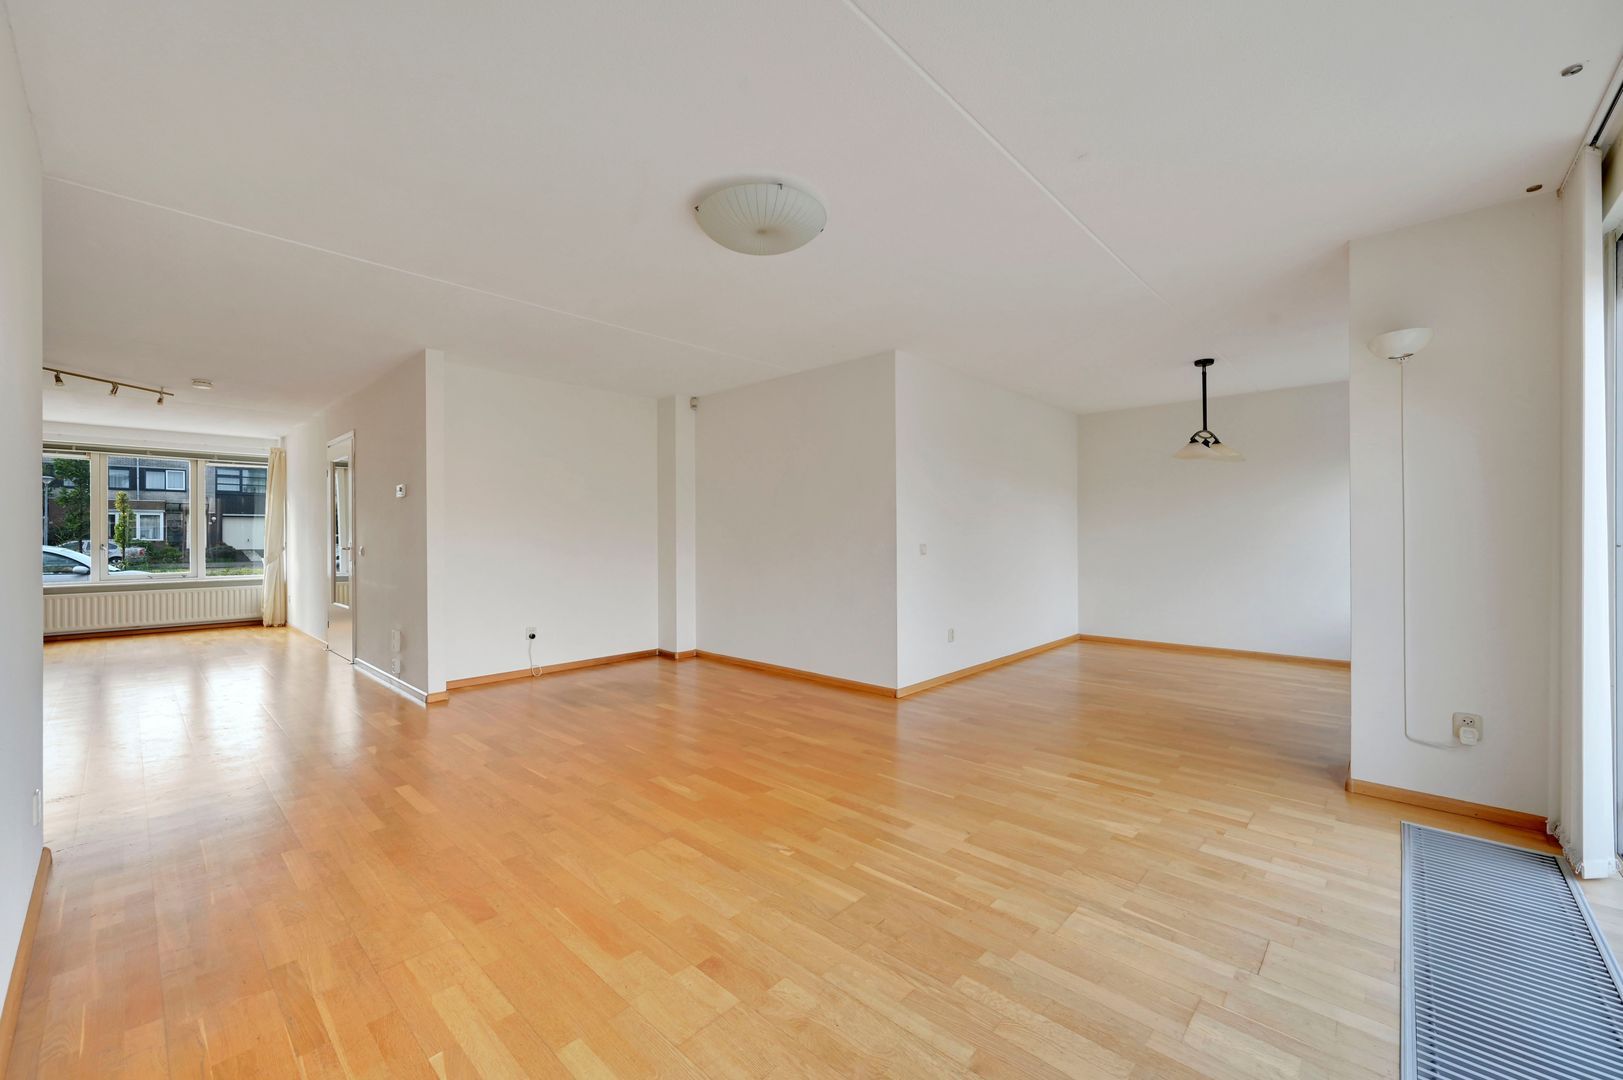
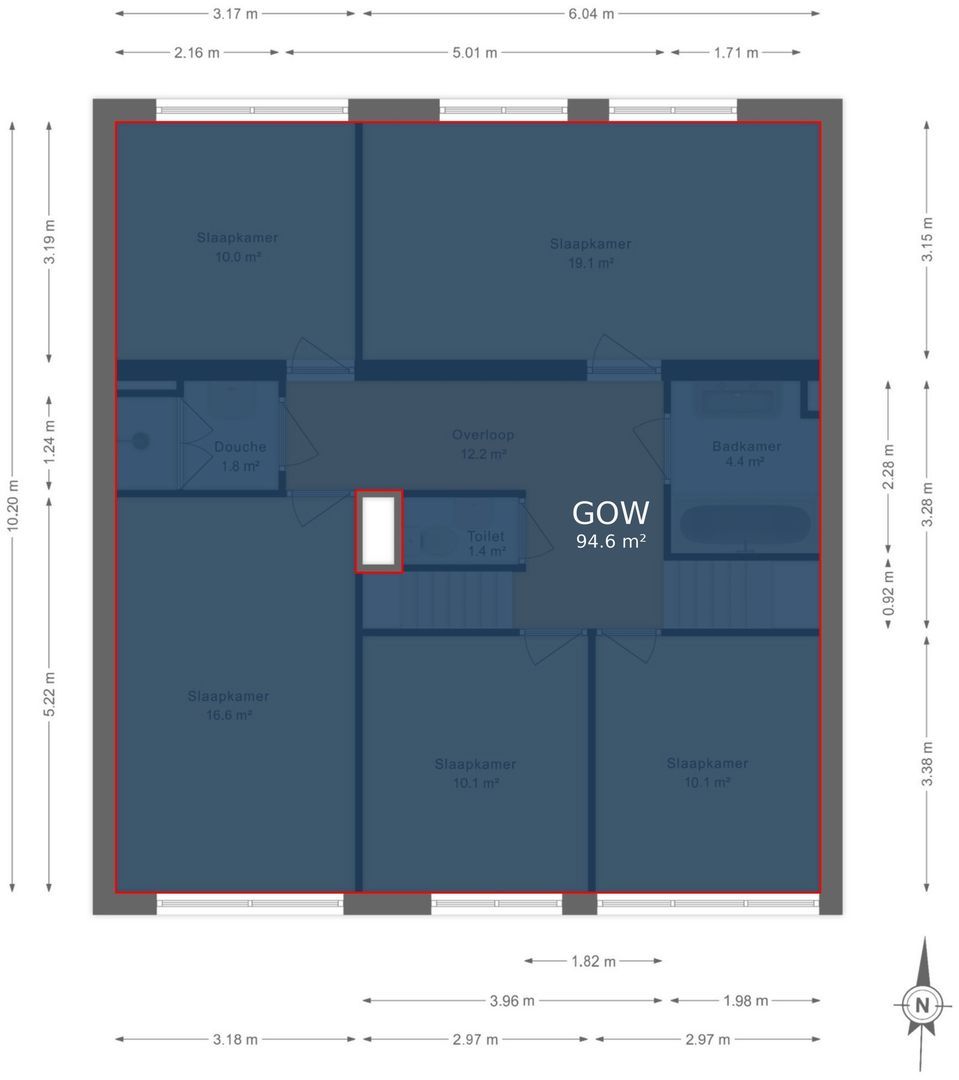
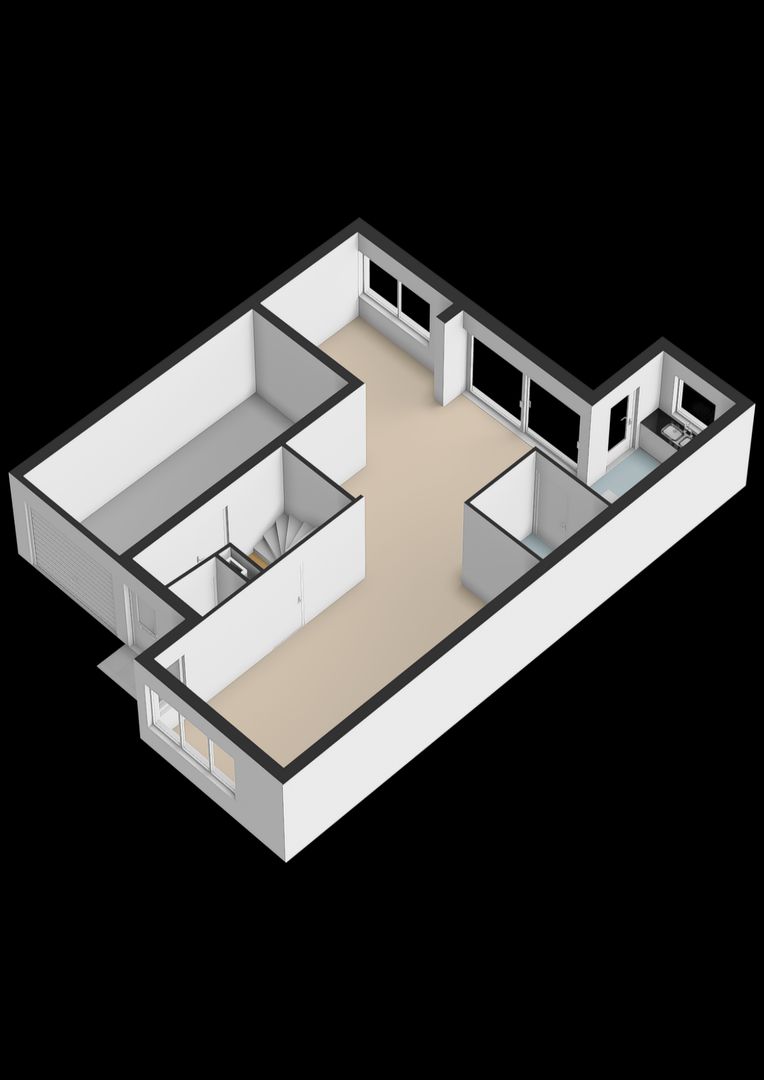
The ground floor with spacious living room and open kitchen, has a living area of approx. 82m². What a space! Upstairs we find another 95m² of living space, divided into 5 spacious bedrooms, 2 bathrooms, separate toilet room and a large landing. If that is not enough, this house also has a spacious roof terrace where the sun can be found all day, a beautifully landscaped garden with spacious bering and an indoor garage!

About the location and the neighborhood:
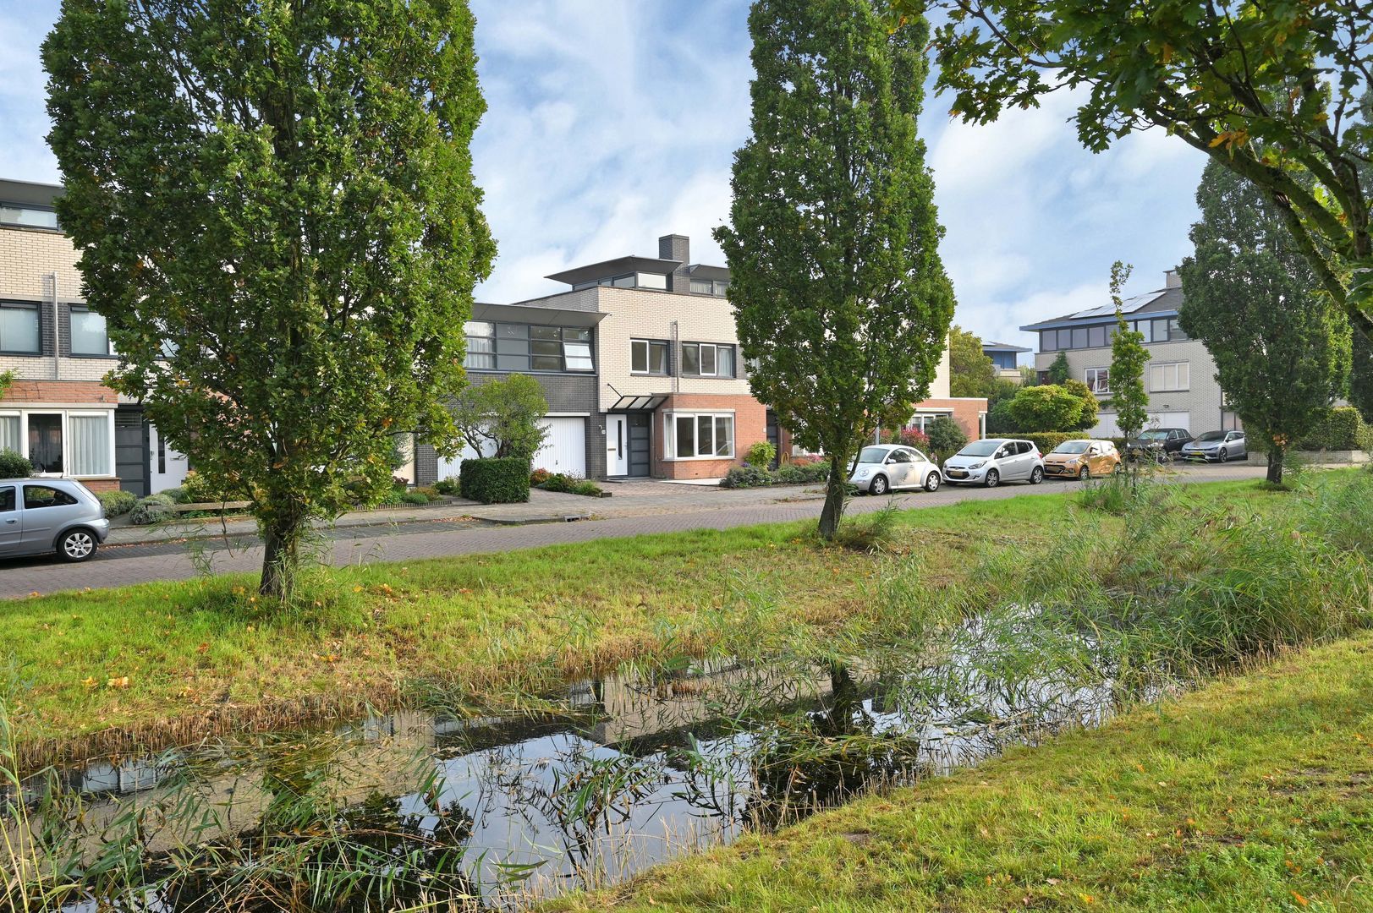
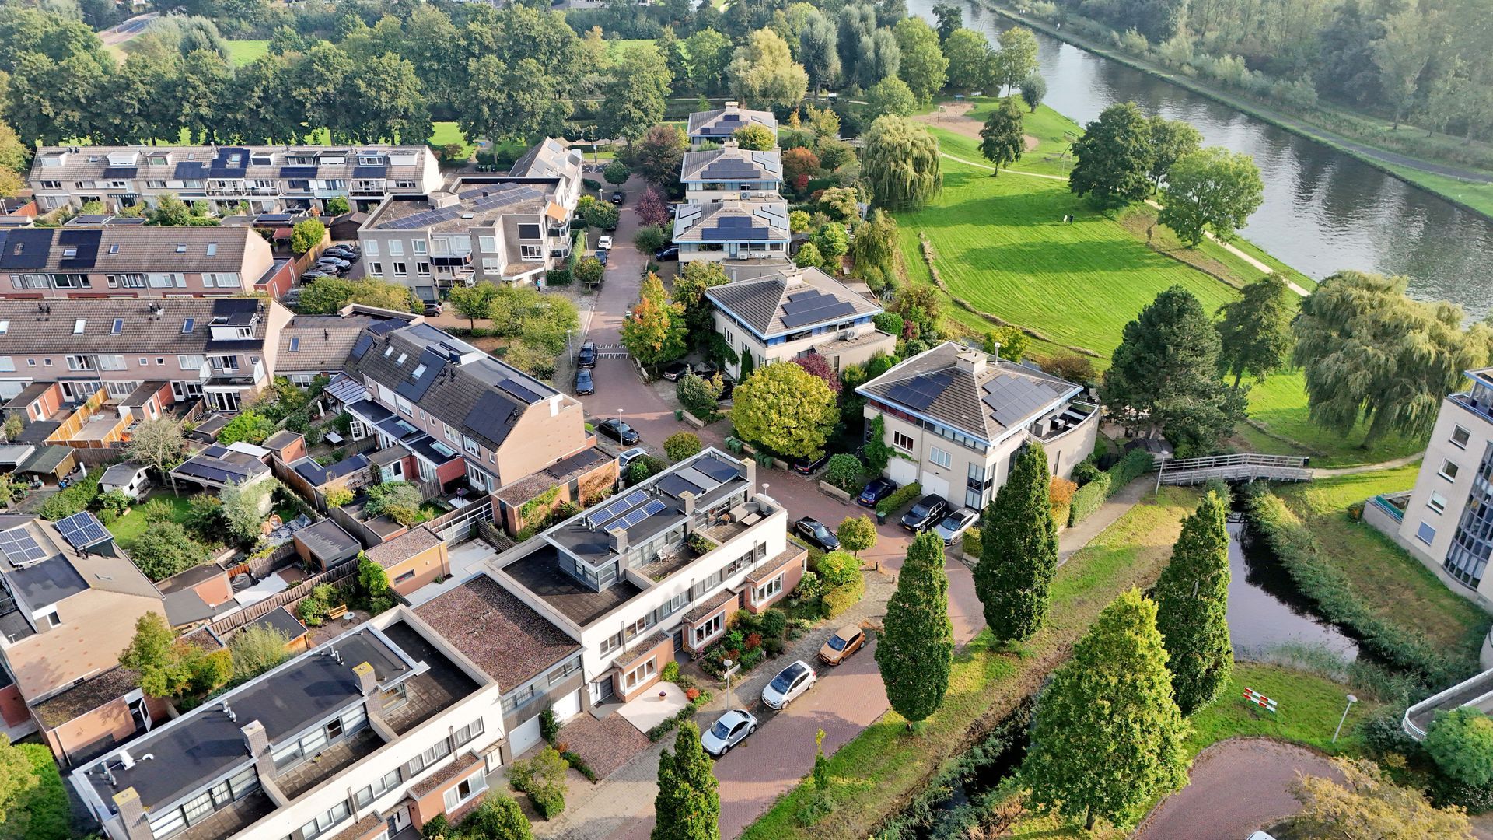
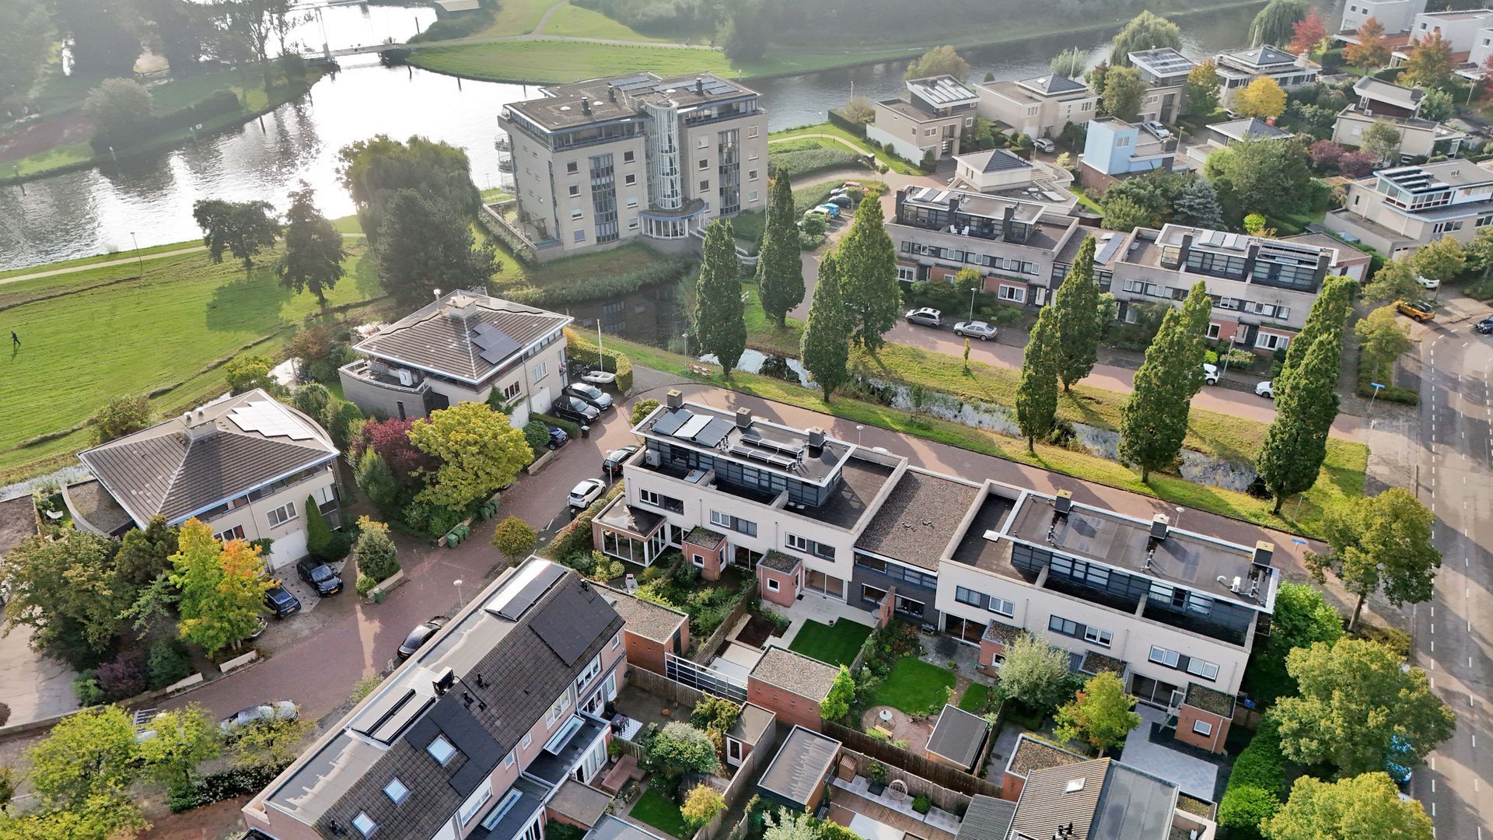
This corner house is located on a quiet road in the district Starrenburg and has a convenient location on the edge of the green Voorschoten. The village centre is within 5 minutes cycling distance, where a wide range of amenities, shops, supermarkets and restaurants can be found. In and near Voorschoten, there are a large number of sports clubs, including horse riding, hockey, golf, football and tennis. Childcare and primary school are within walking distance of the house and within cycling distance are the train station and various secondary schools. Near the house you will find the green and watery recreation area Vlietland, which is one of the largest and most attractive water sports, recreation and nature areas in the Netherlands. Voorschoten has a very central location in the Randstad: both by public transport and by car you can be in Leiden, The Hague and Amsterdam in no time.

Layout of the house:
Ground floor:
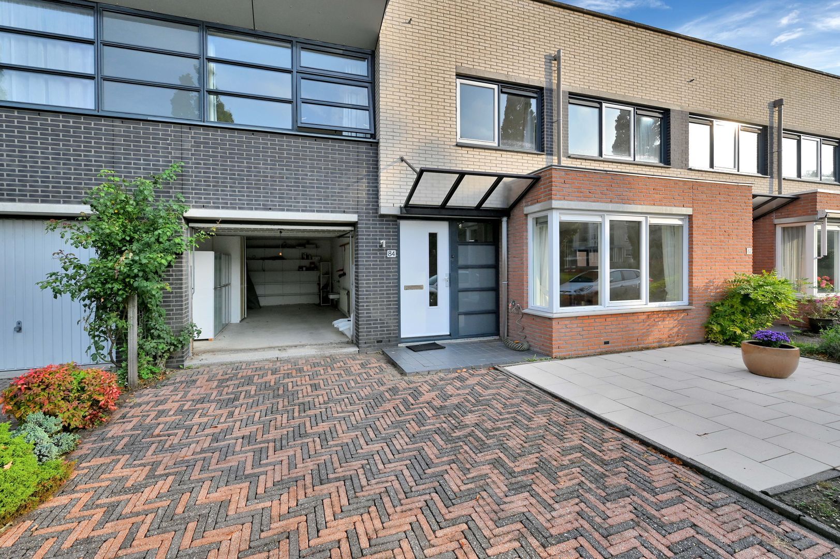
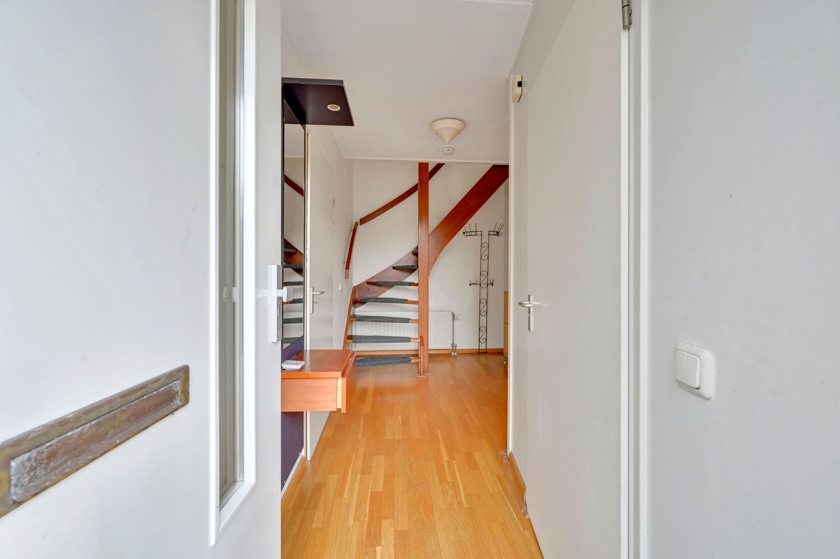
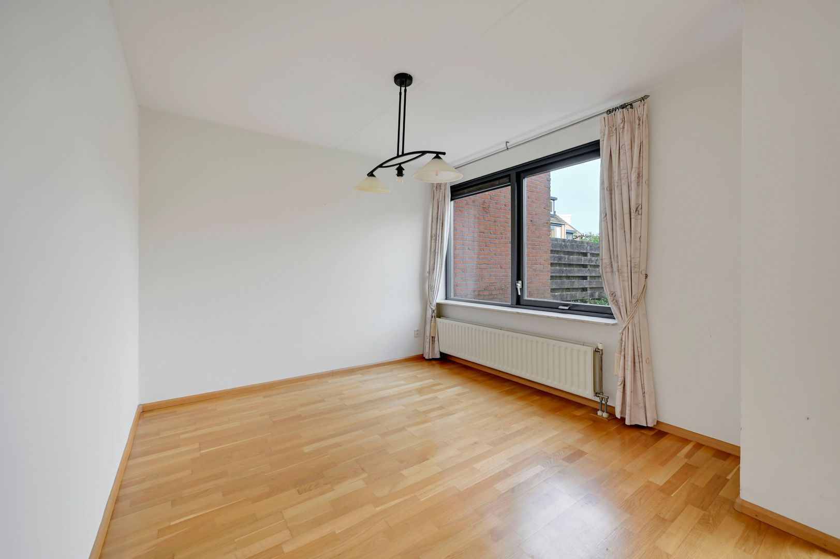
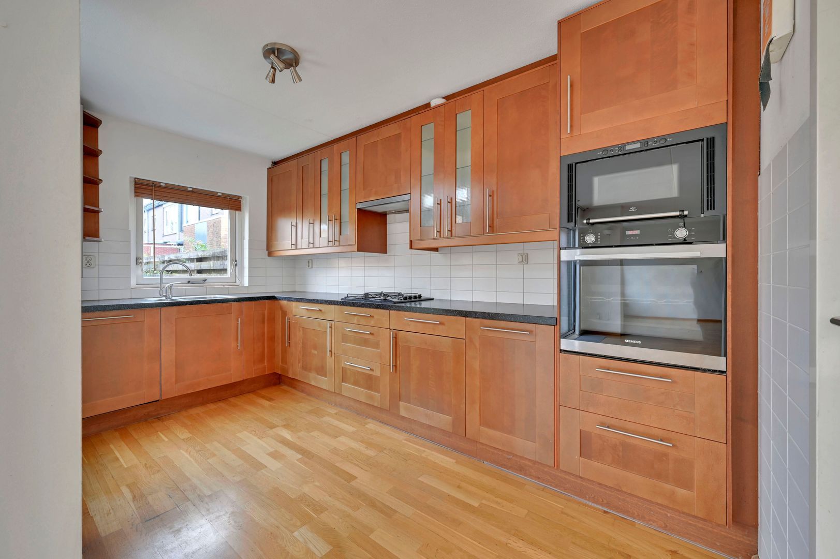
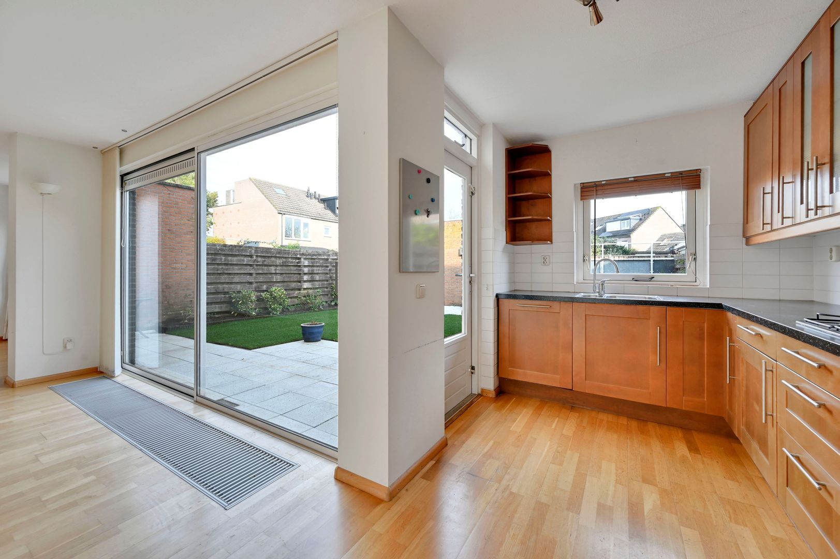
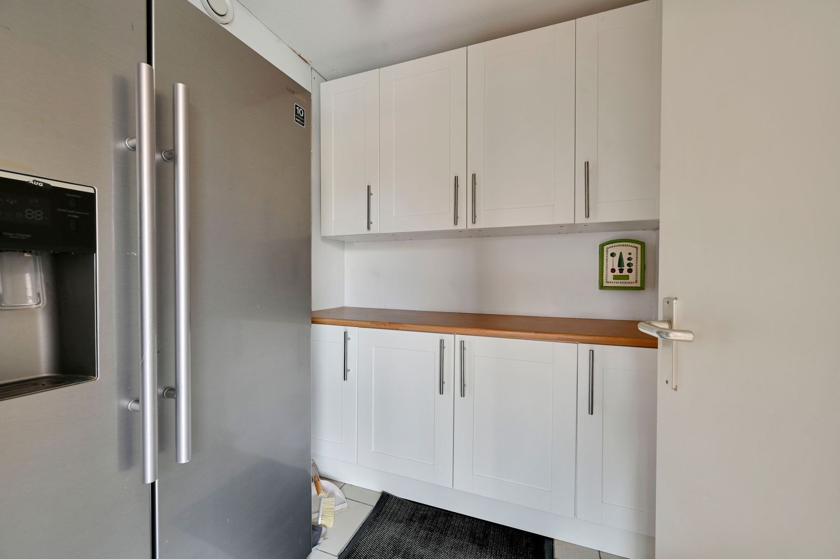
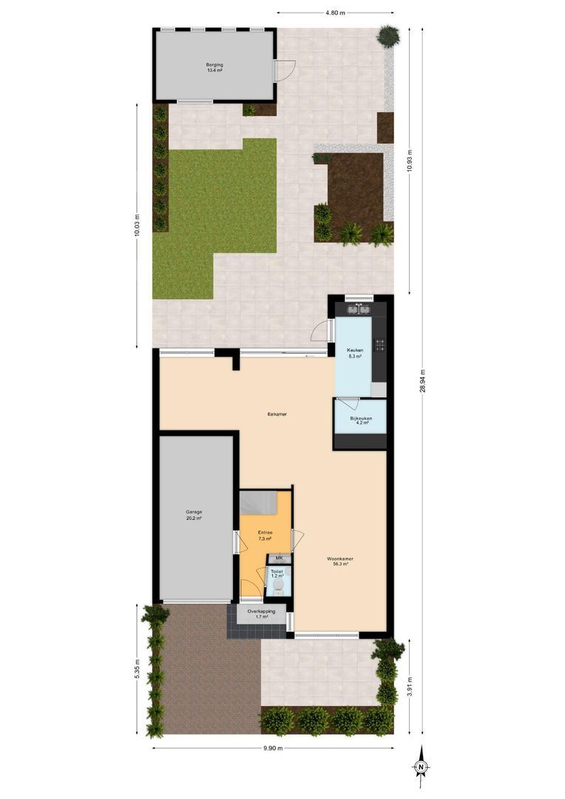
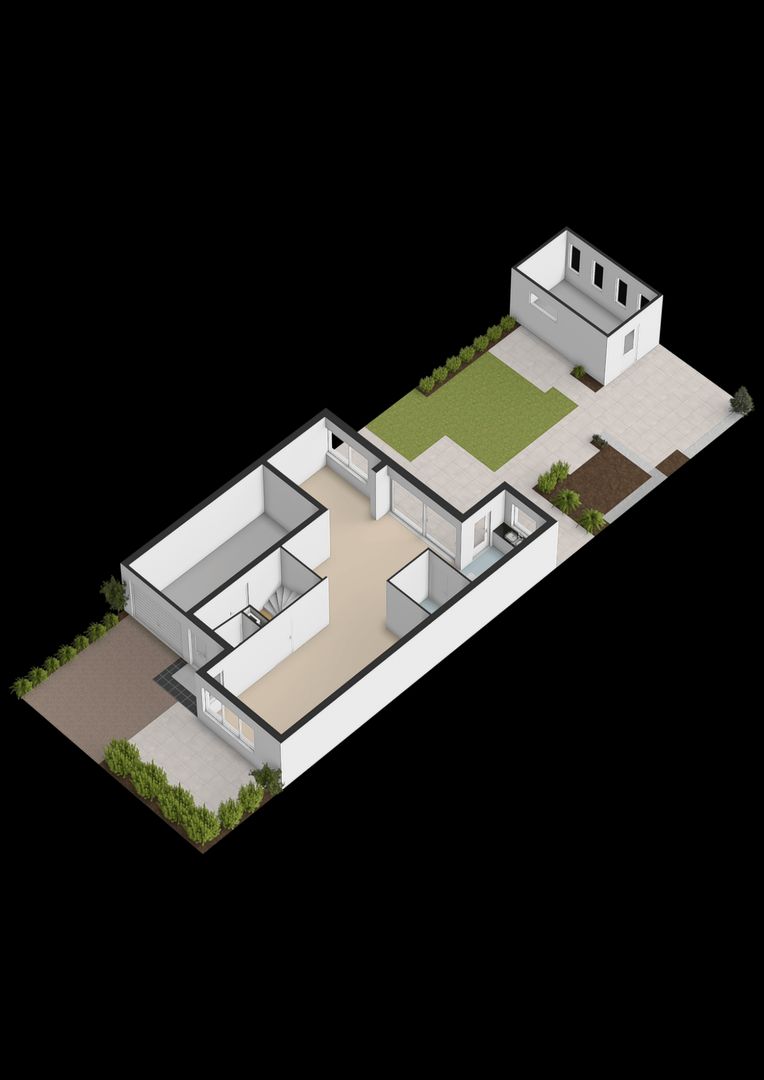
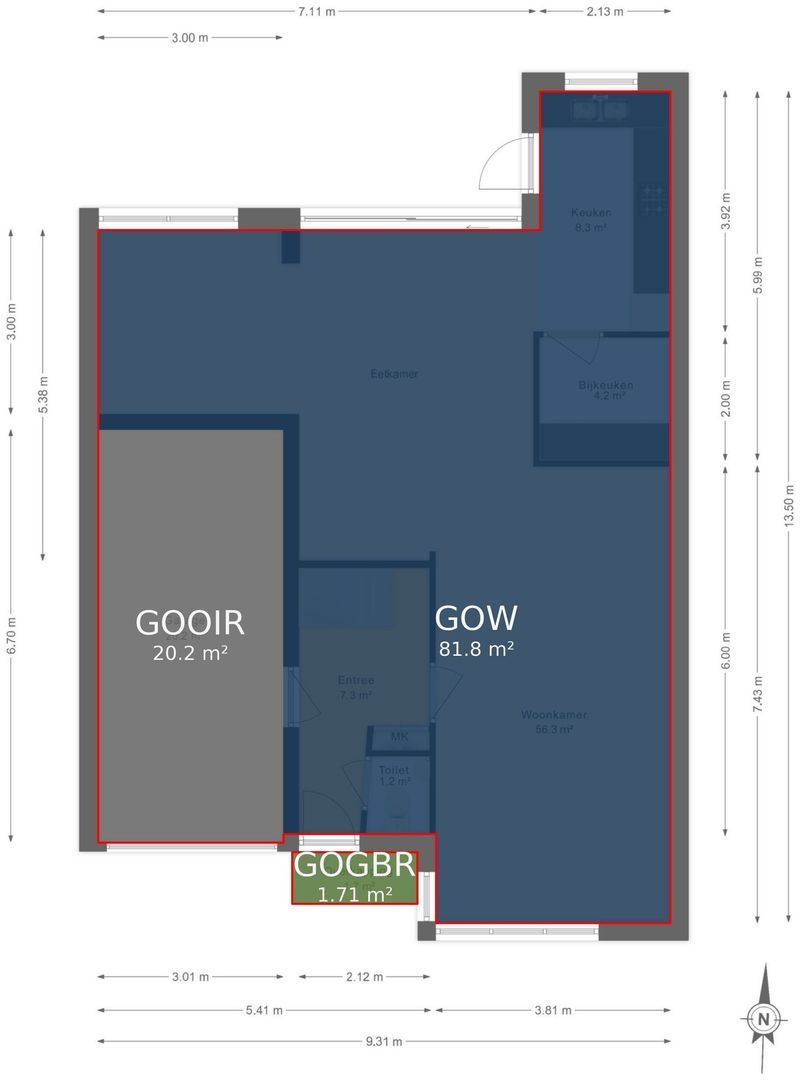
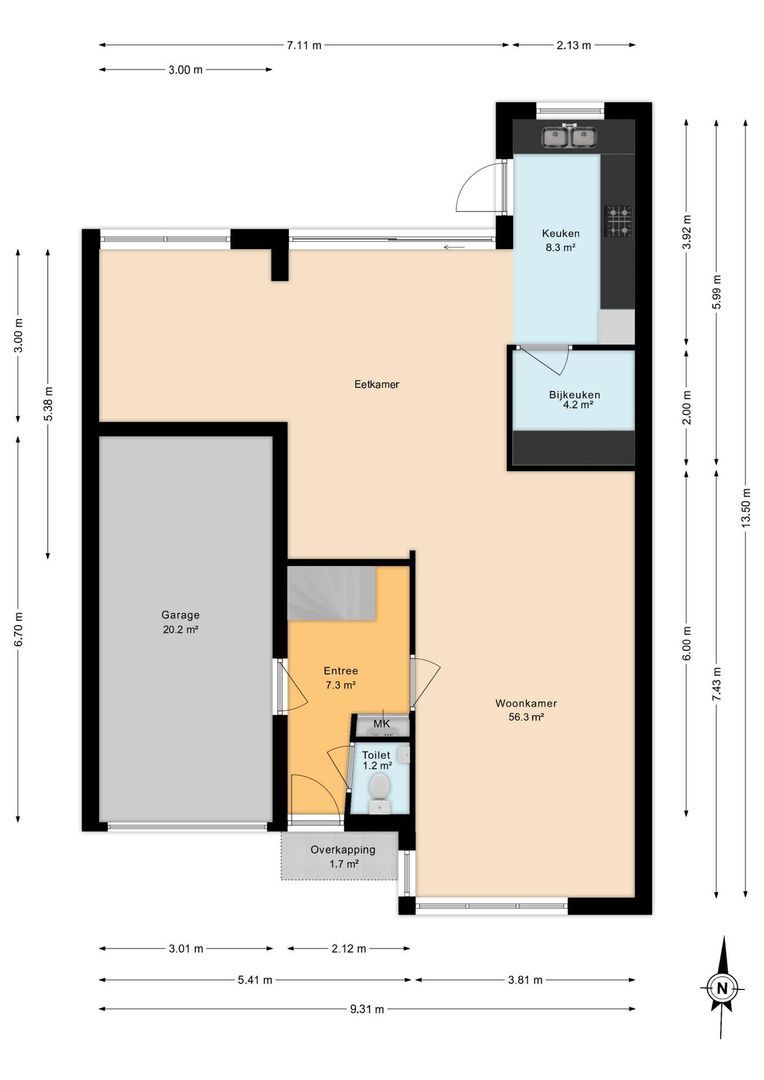
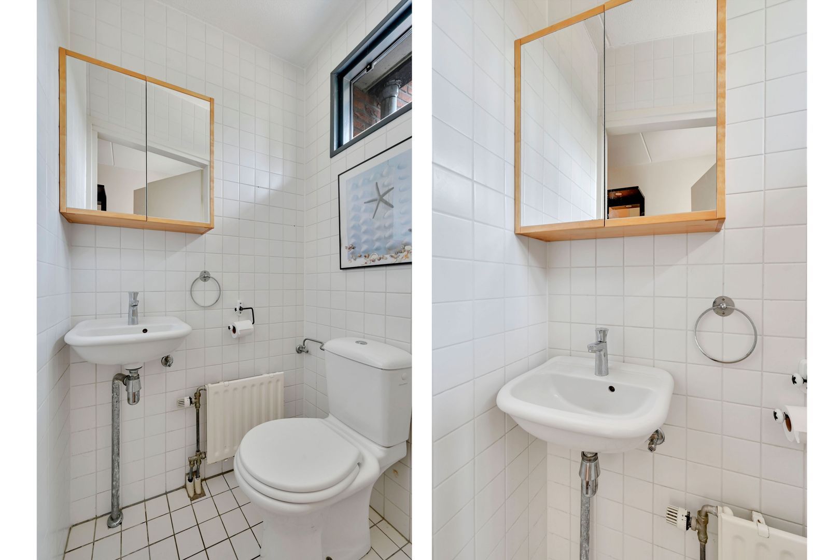
Through the tiled front garden with green borders and driveway, we reach the front door of the house. Behind the front door we find the spacious entrance hall with cloakroom, cupboard, toilet with hand basin, staircase to the first floor, access to the garage and the spacious living room with open kitchen. The living room is garden oriented and is divided into a living room and dining room, two cozy living units. Through the dining room and kitchen you have access to the lovely garden. The spacious open kitchen is located at the rear of the house and has plenty of storage space, a 4-burner cooker, oven, microwave and dishwasher. In the pantry is a large fridge / freezer and here is also plenty of storage space.

First floor:
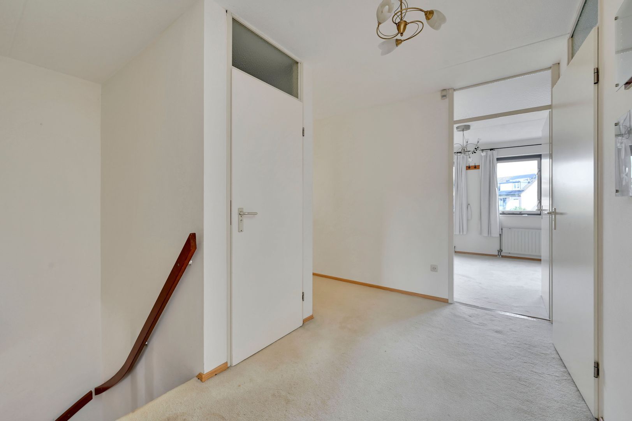
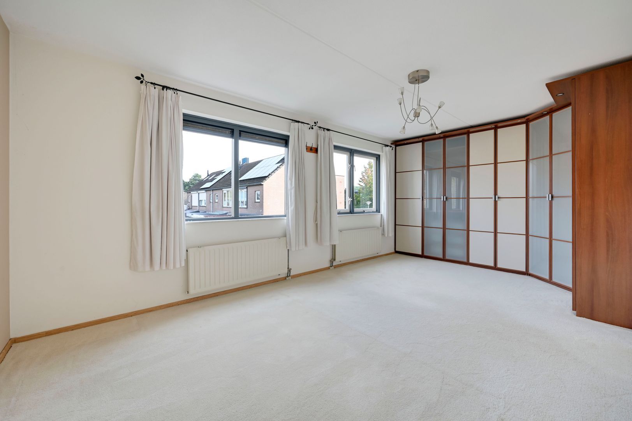
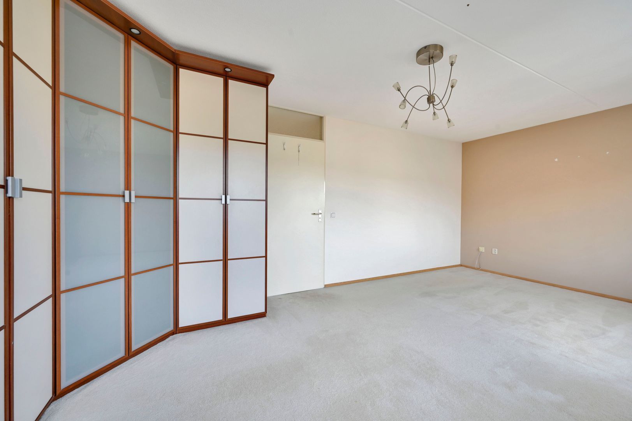
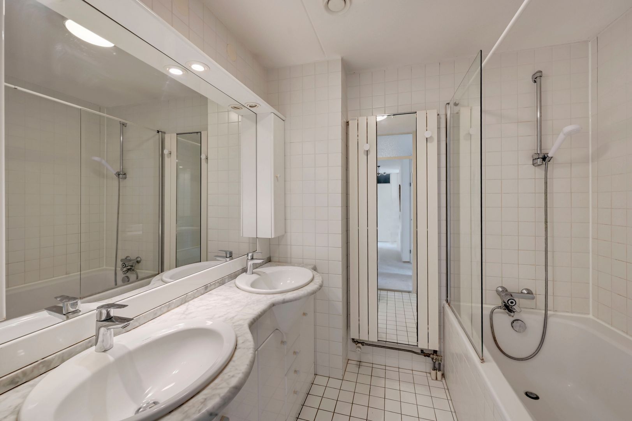
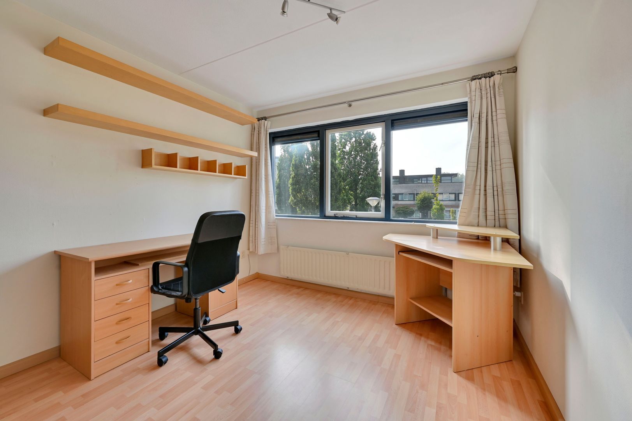
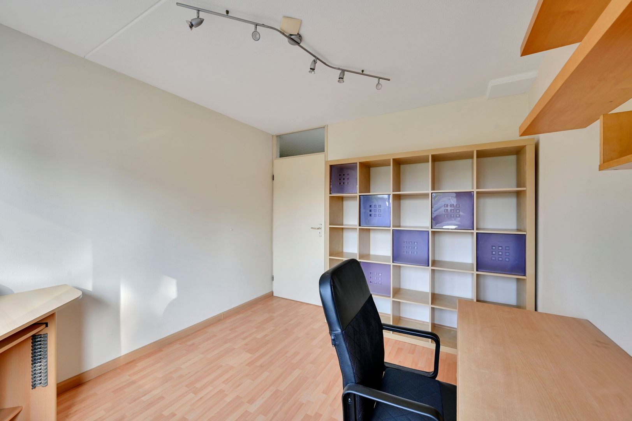
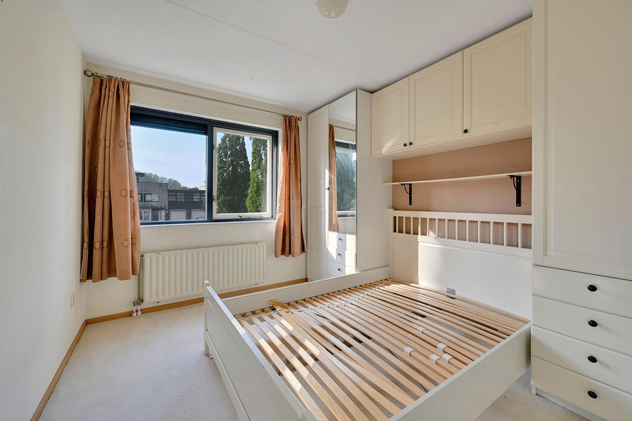
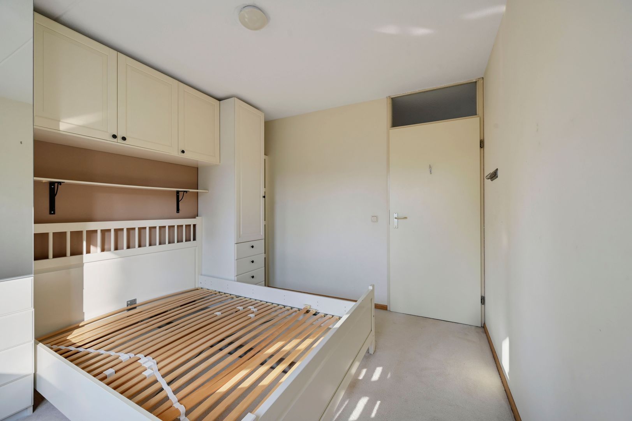
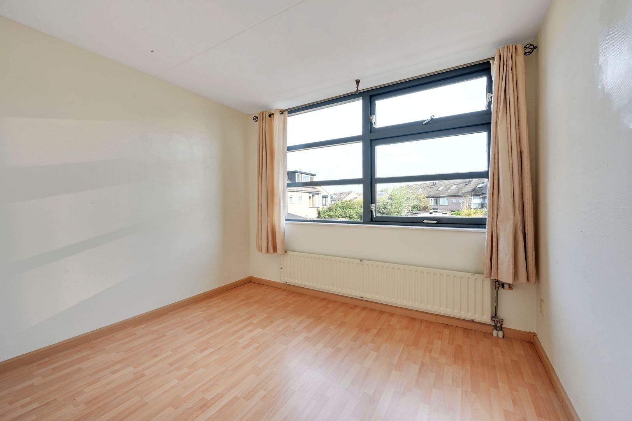
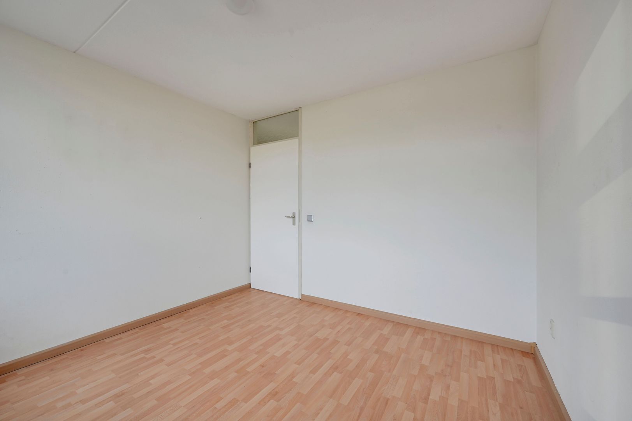
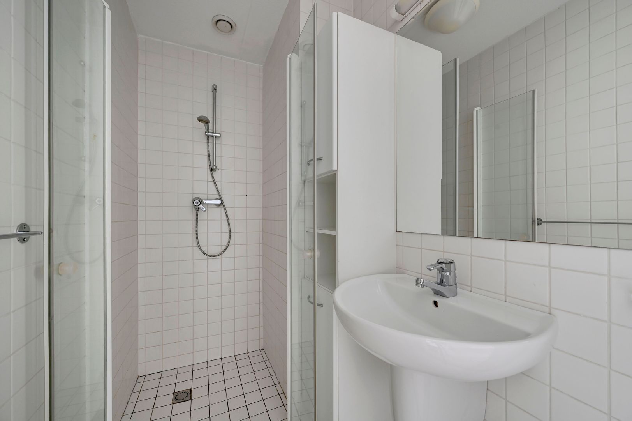
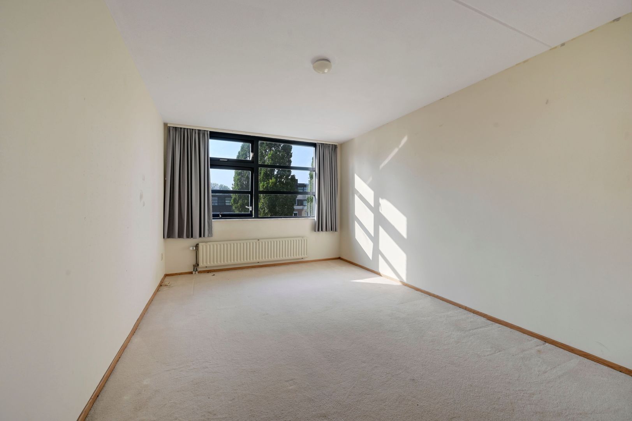
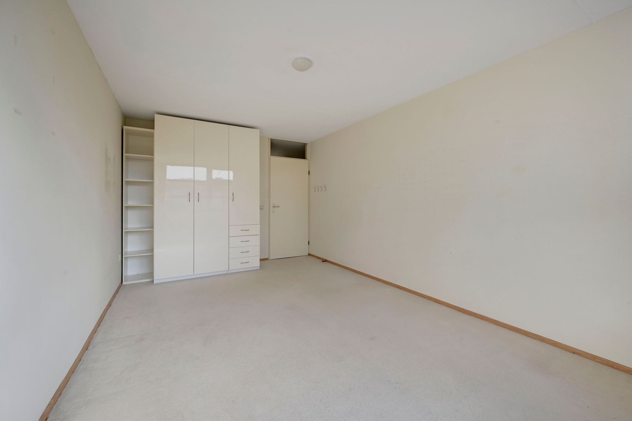
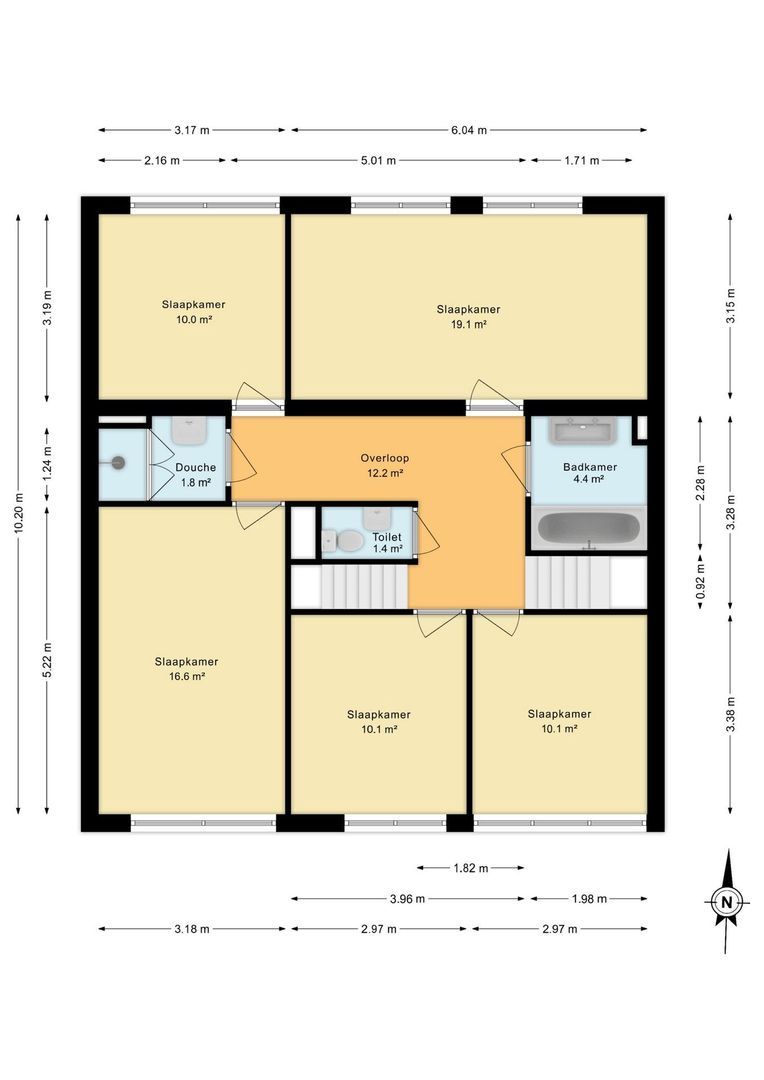
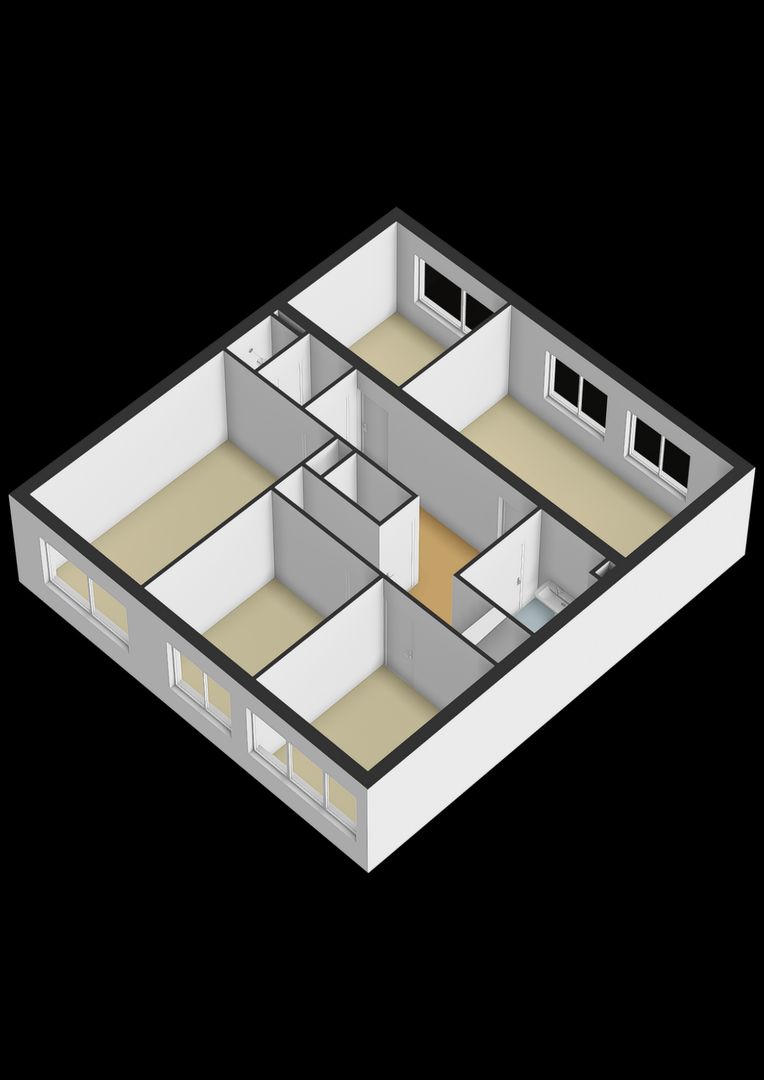
Through the staircase in the hall we reach the spacious landing of the first floor. On this floor we find 5 spacious bedrooms, a second separate toilet and 2 bathrooms. The small bathroom, located on the left side, has a sink and a walk-in shower. The large bathroom, on the right side, has a double sink with cabinet and bath/shower combination. The master bedroom, located at the rear, also has several wall cabinets.

Second floor:
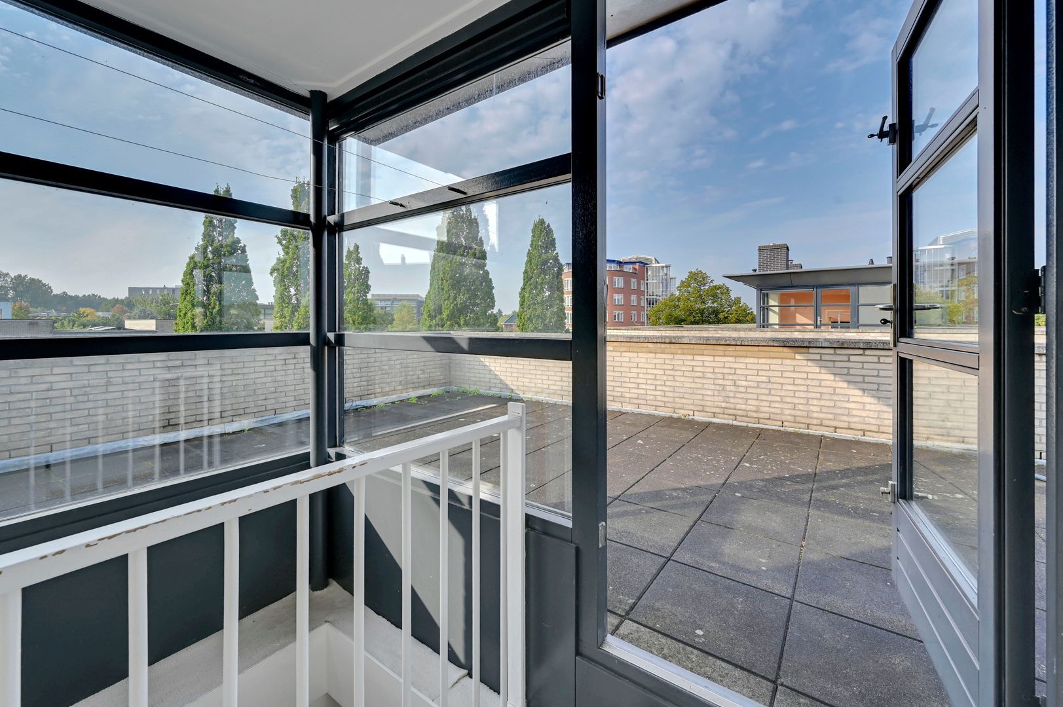
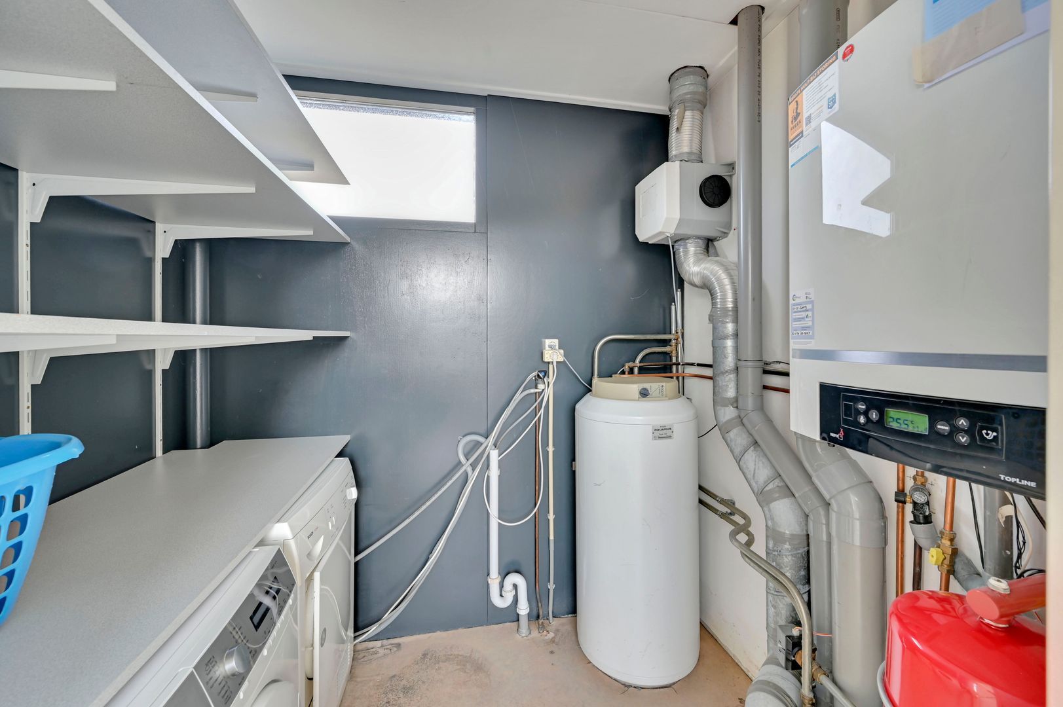
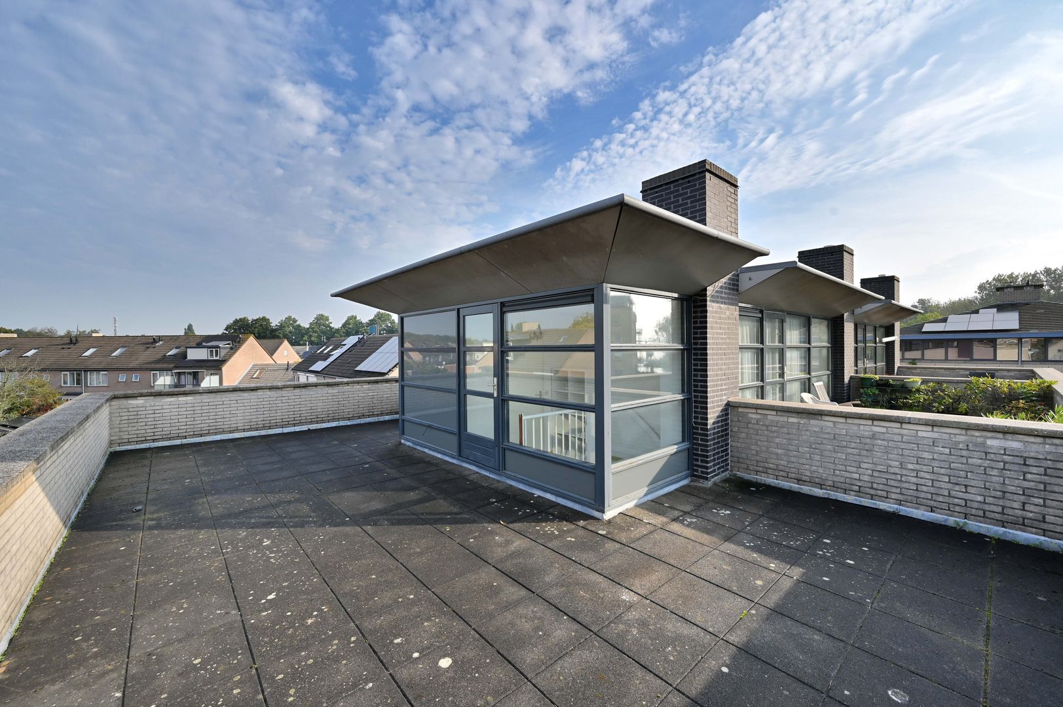
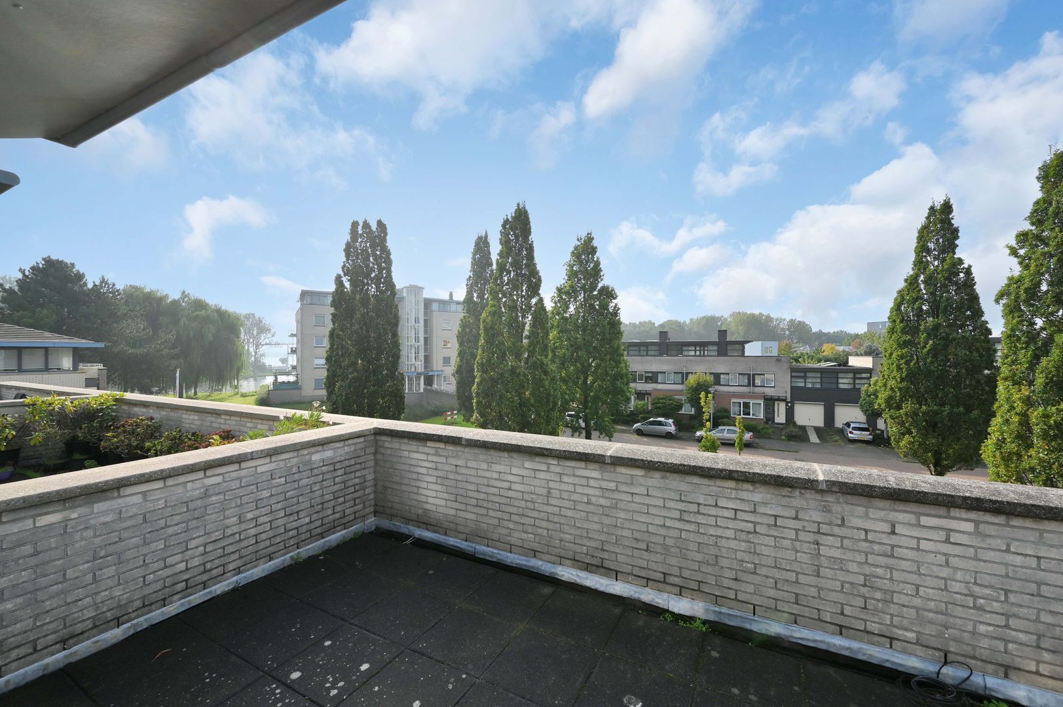
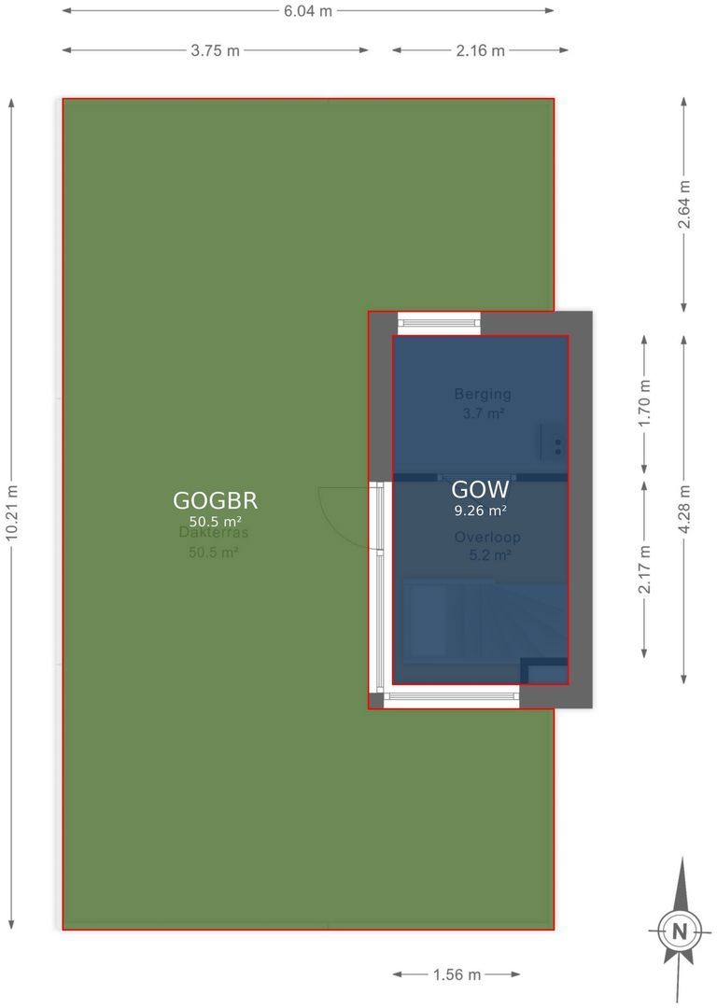
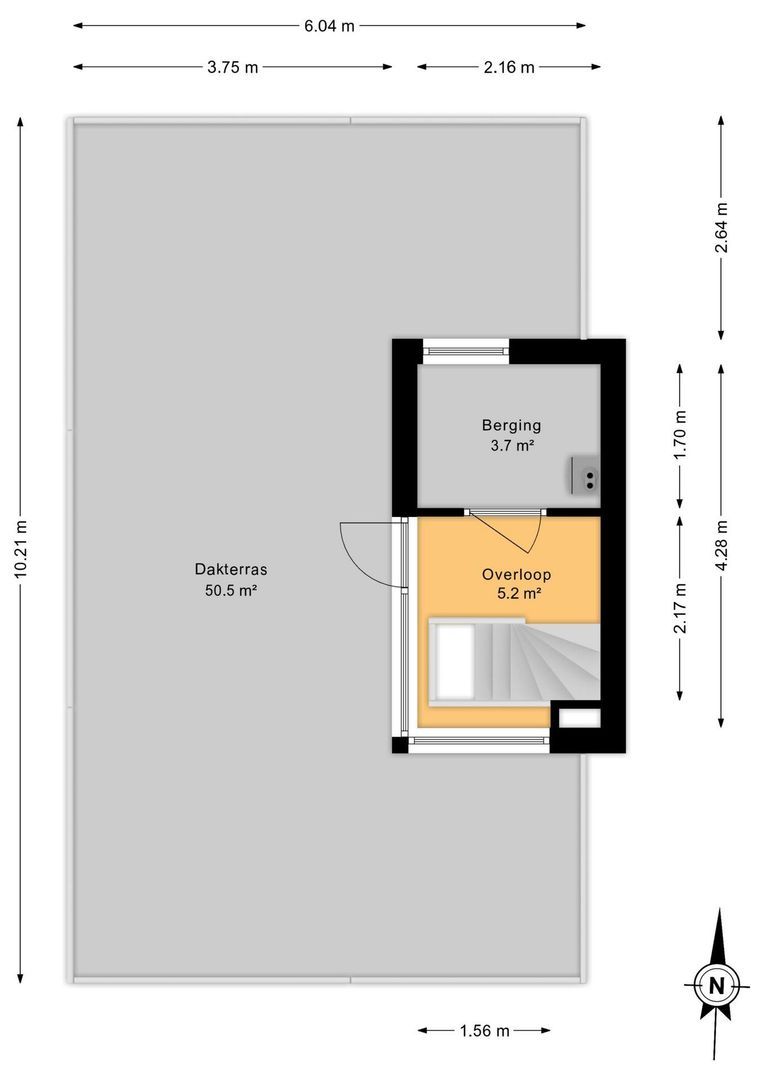
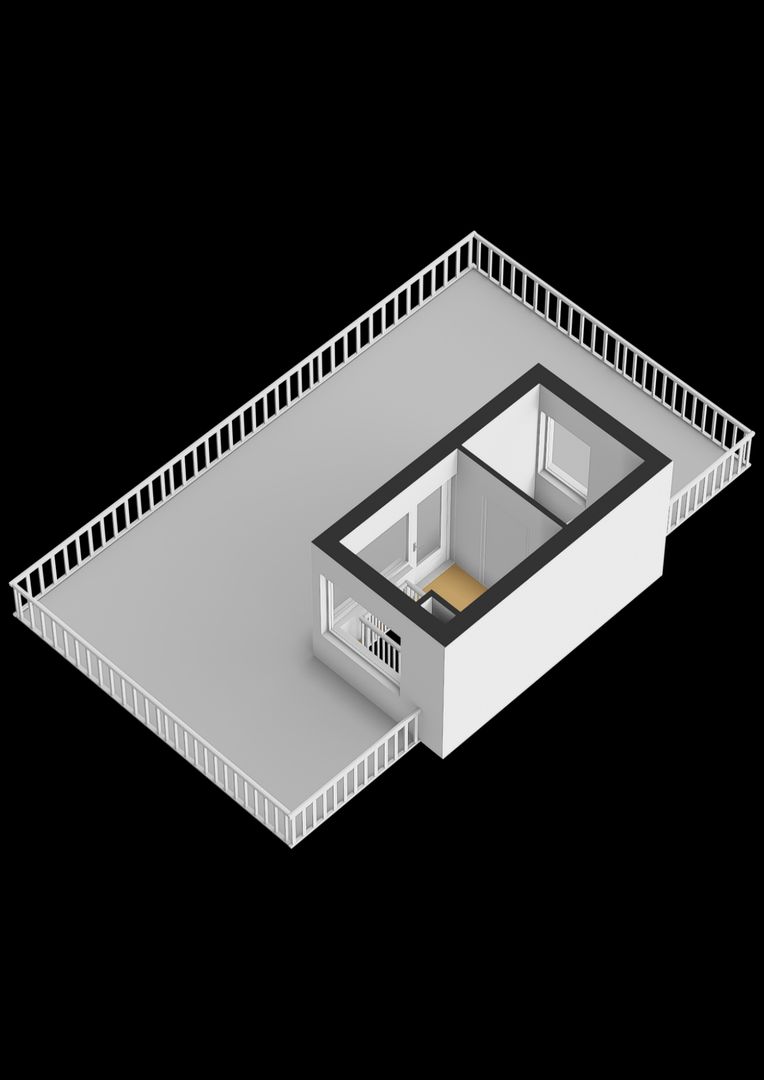
Through a staircase on the first floor, we reach the second floor with landing and access to the boiler / laundry room. Also here is the entrance to the large roof terrace approx 50 m².

Garden:
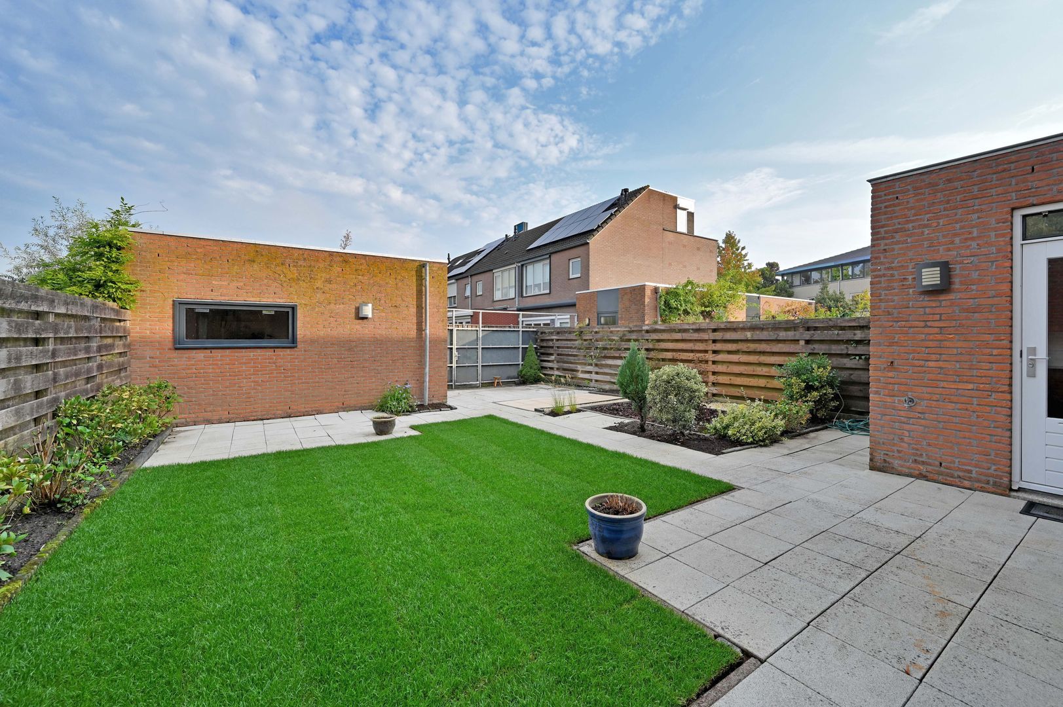
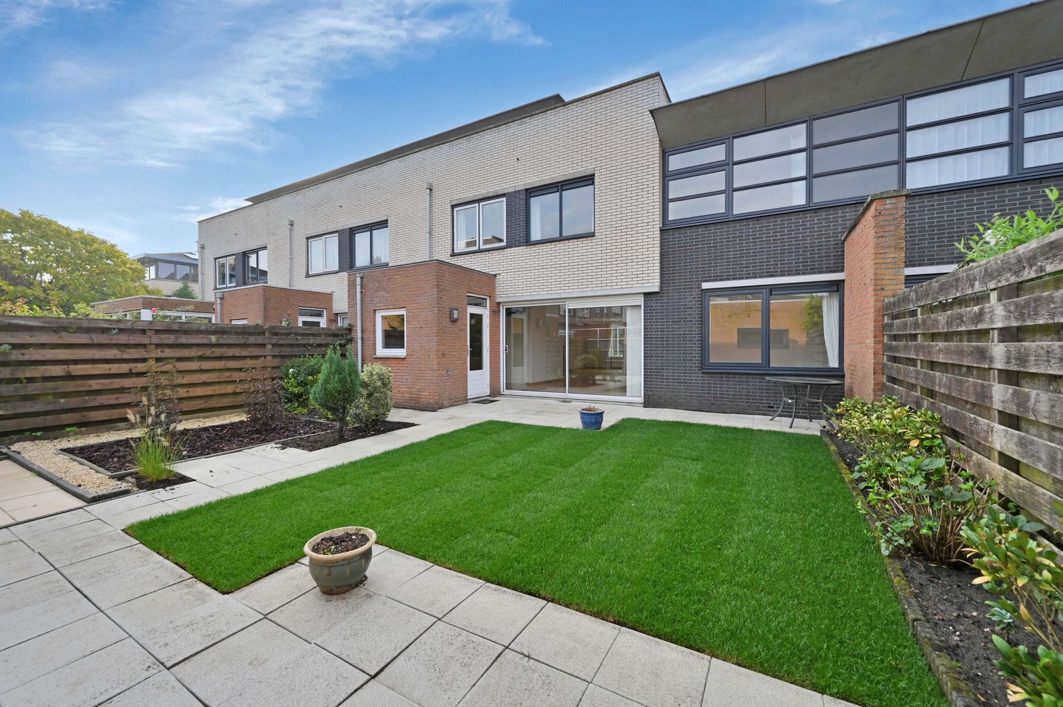
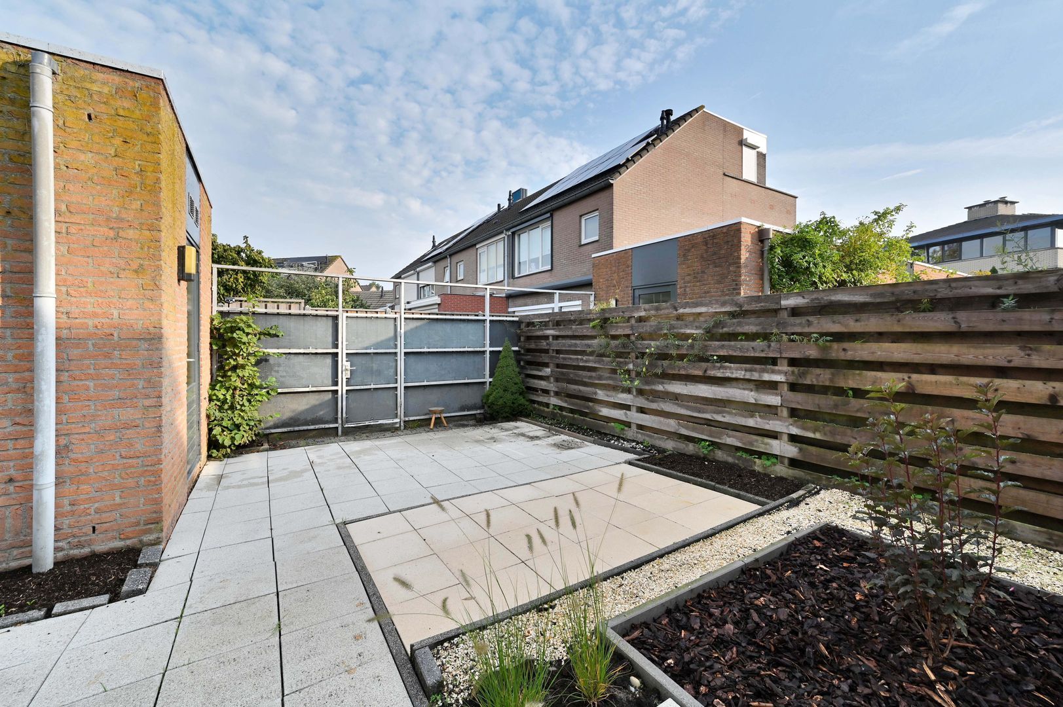
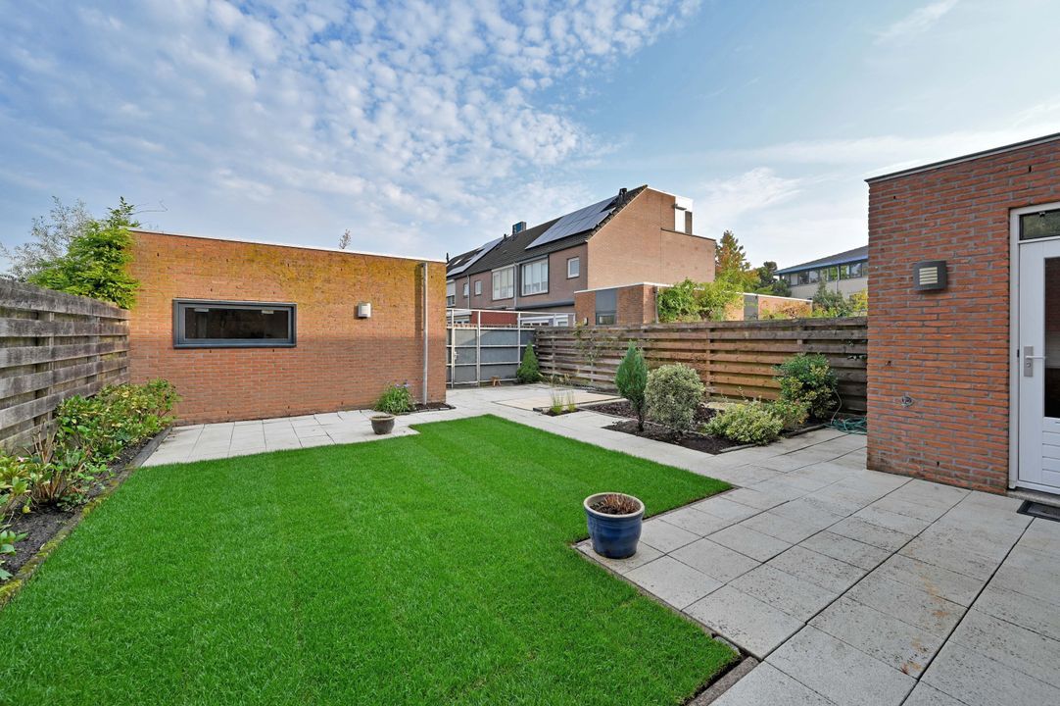
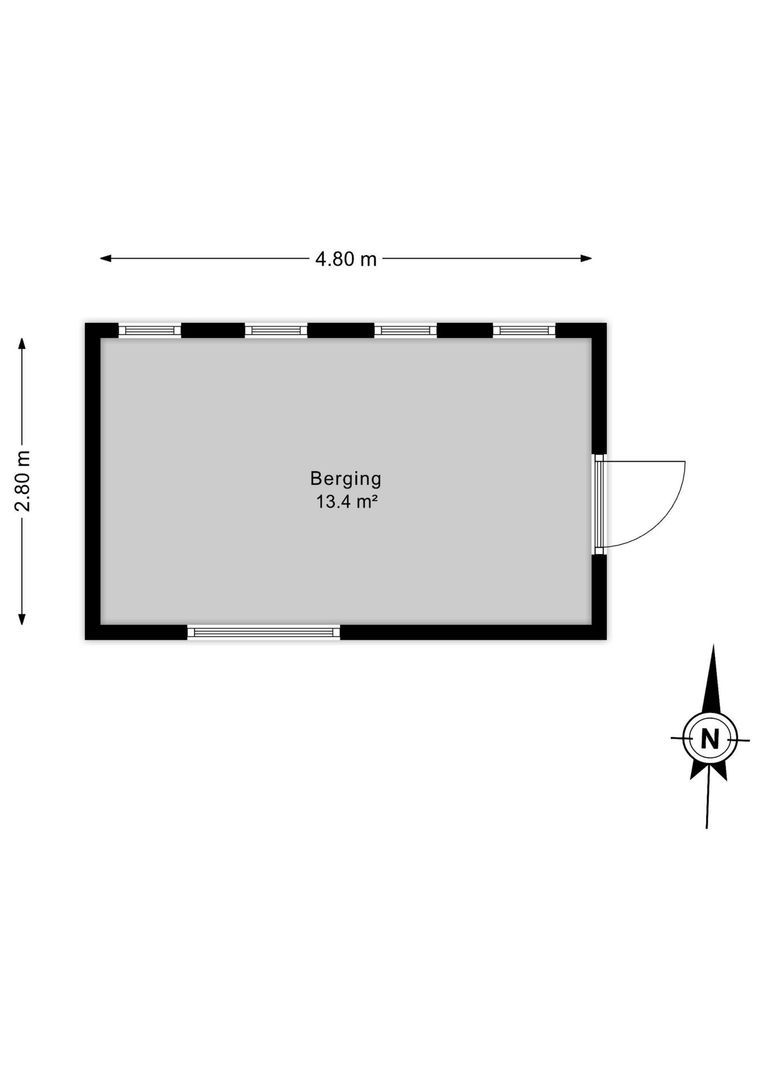
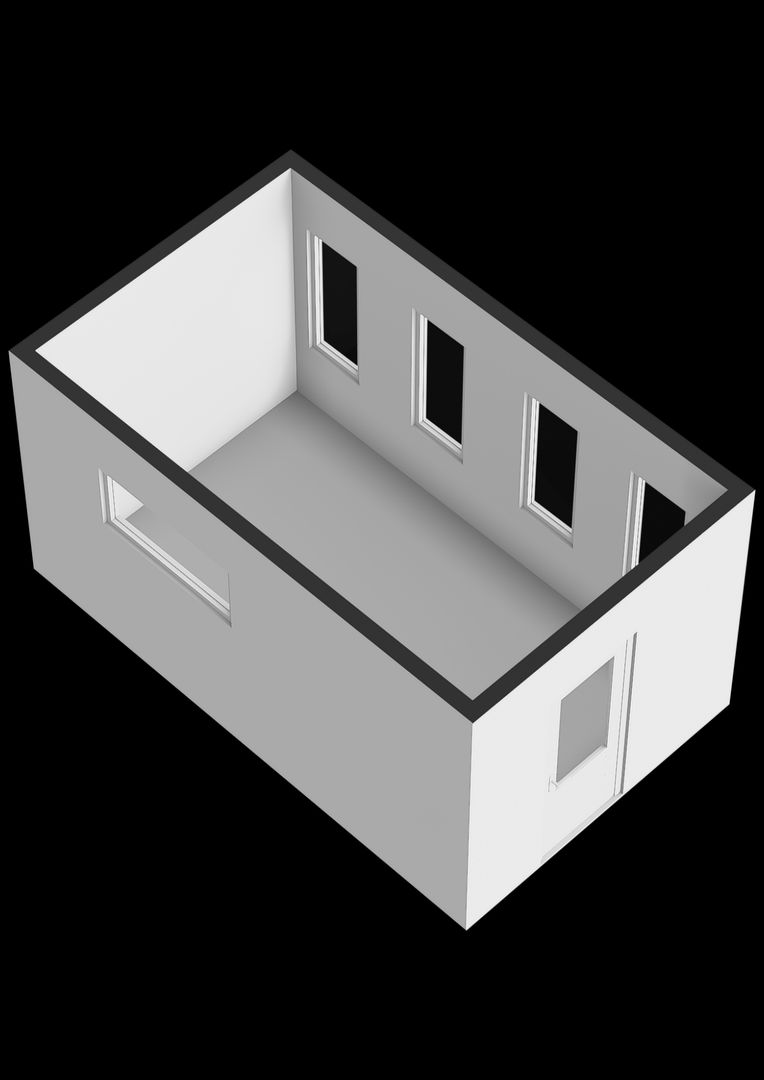
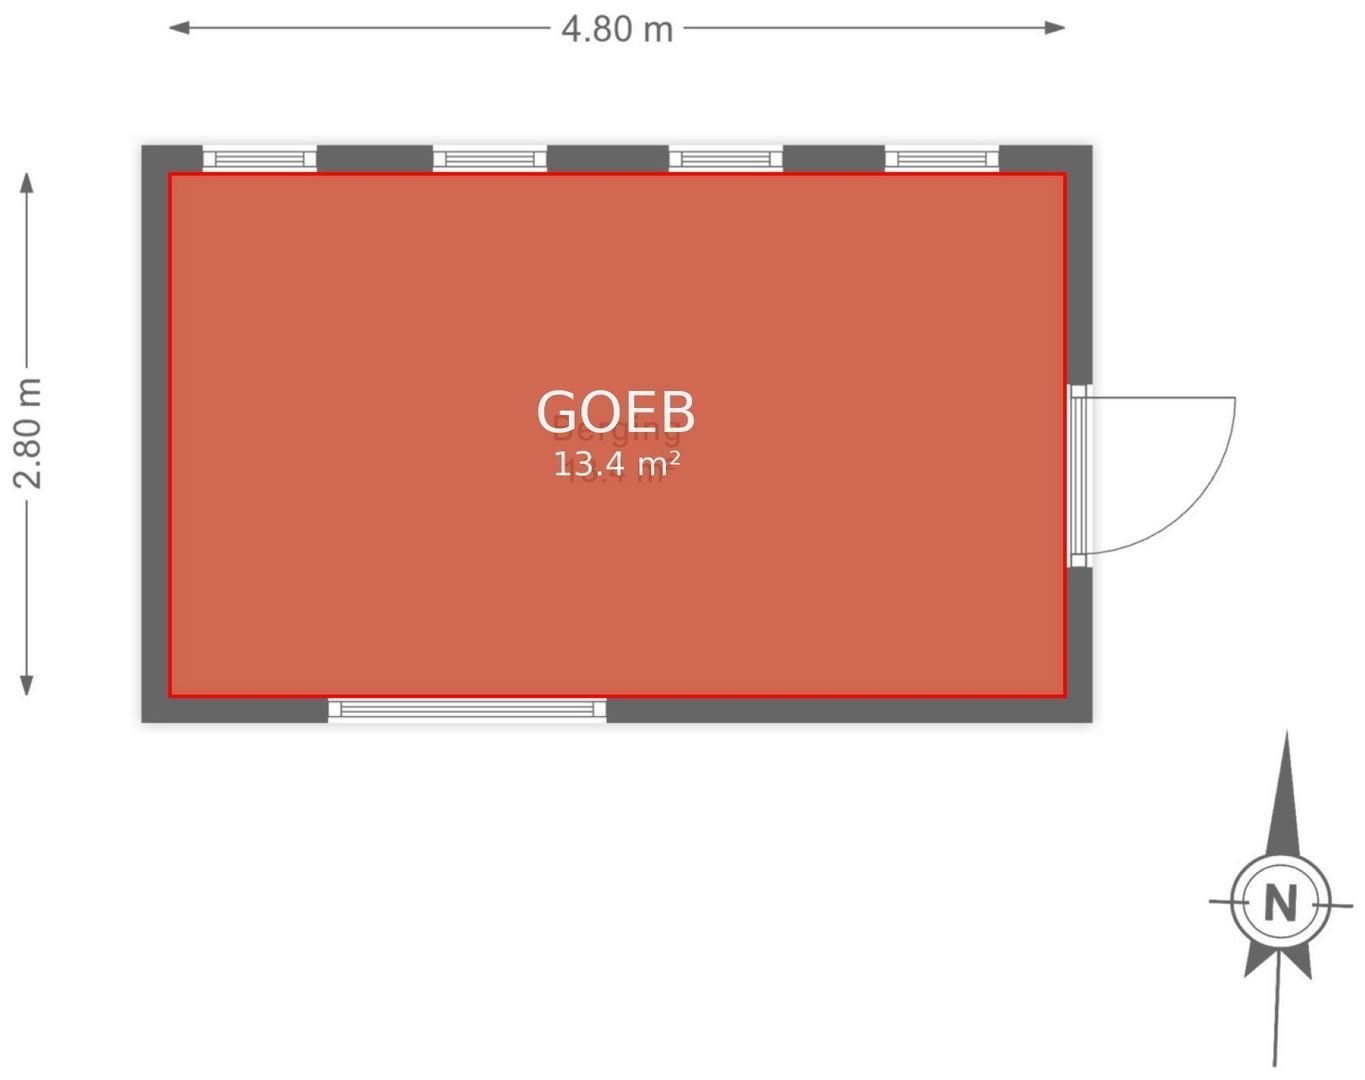
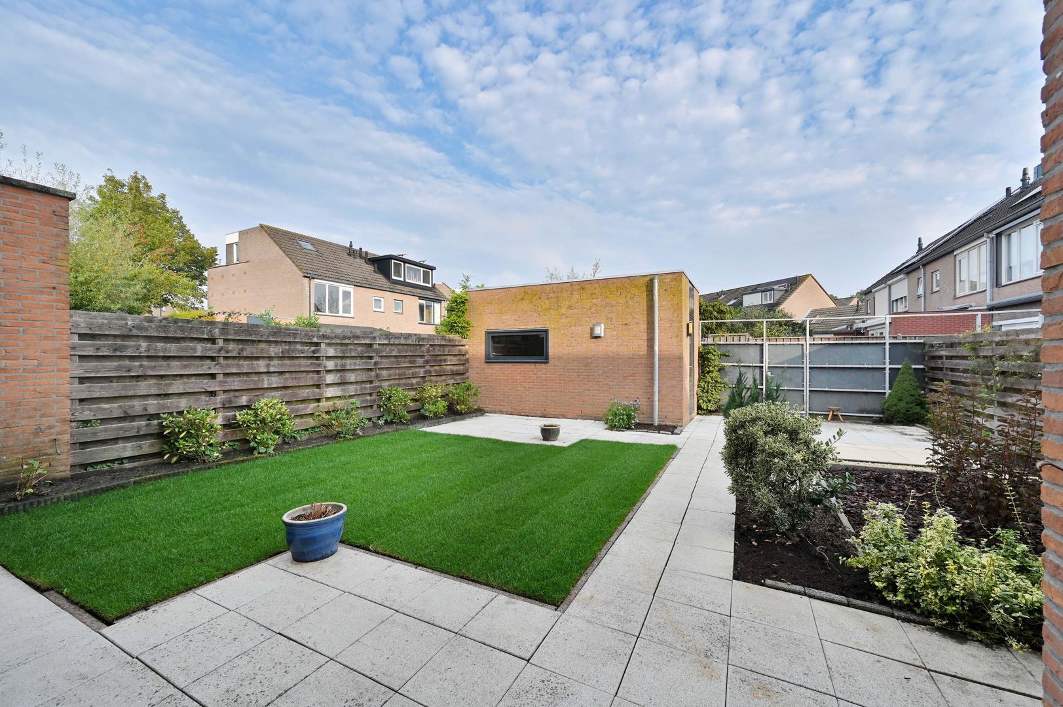
The backyard has a large tiled terrace, a lawn, a gazebo, green borders, a large stone shed and back. The garden is located on the north.

Parking:
One parking space on private property and there is parking in the street.

Features of the house:
- Spacious, well maintained corner house with lots of living space and comfort
- Spacious back and front garden
- 5 bedrooms
- Located in the green Voorschoten with a central location in the Randstad
- Energy label: B
- Full ownership

Are you interested in this house and would you like to visit it? Make an appointment via our office!

Details

Acceptance

Asking price
€ 850.000 k.k.
Status
Available
Acceptance
Directly
Address
Jan Wagtendonkstraat 84
Zipcode
2251 RN
City
Voorschoten

Build

House type
Single family, Semi-detached house
Build type
Existing
Build year
1992
Maintenance inside
Good
Maintenance outside
Good

Surface and volume

Living surface
ca. 186m²
Plot surface
ca. 277m²
Other surface
ca. 20m²
Volume
ca. 760m³

Layout

Rooms
6
Bedrooms
5
Bathrooms
2
Number of floors
3
Facilities
Mechanical ventilation, Sliding door, Cable tv

Energy

Energy label
B
Isolation
Fully isolated
Hot water
Central heating
Heating
Central heating
Furnace
NEFIT (Combined furnace, Owned)

Exterior areas

Location
Near quiet road, In residental area, Clear view
Garden
Backyard, Frontyard
Backyard
North, 116m², 930×1250cm
Shed
Free standing, stone
Shed facilities
electricity

Garage

Garage type
Indoor
Capacity
1
Sizes
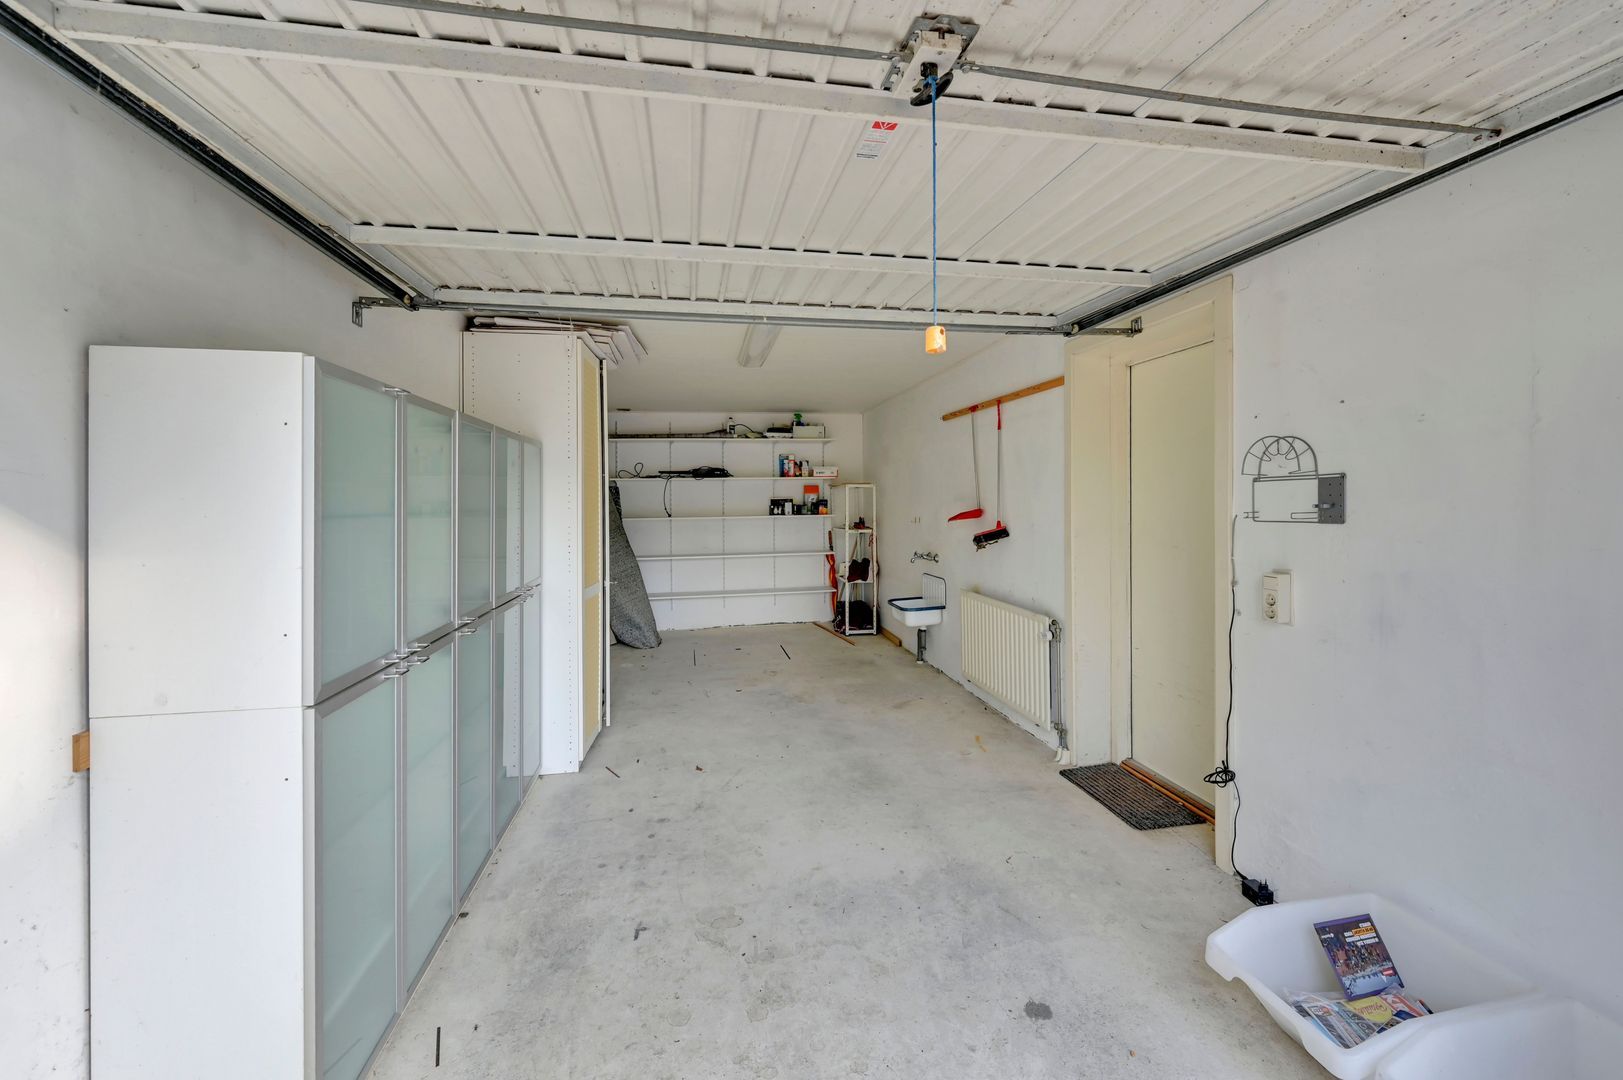
20m², 301×670
Facilities
electricity, heating, water

Location

[ { "address": "Jan Wagtendonkstraat 84", "zipCode": "2251 RN", "city": "Voorschoten", "lat": 52.1168935, "lng": 4.448365, "heading": 0, "pitch": 0 } ]
Bekijk kaart
[ { "featureType": "all", "elementType": "geometry.fill", "stylers": [ { "weight": "2.00" } ] }, { "featureType": "all", "elementType": "geometry.stroke", "stylers": [ { "color": "#9c9c9c" } ] }, { "featureType": "all", "elementType": "labels.text", "stylers": [ { "visibility": "on" } ] }, { "featureType": "landscape", "elementType": "all", "stylers": [ { "color": "#f2f2f2" } ] }, { "featureType": "landscape", "elementType": "geometry.fill", "stylers": [ { "color": "#ffffff" } ] }, { "featureType": "landscape.man_made", "elementType": "geometry.fill", "stylers": [ { "color": "#ffffff" } ] }, { "featureType": "poi", "elementType": "all", "stylers": [ { "visibility": "off" } ] }, { "featureType": "road", "elementType": "all", "stylers": [ { "saturation": -100 }, { "lightness": 45 } ] }, { "featureType": "road", "elementType": "geometry.fill", "stylers": [ { "color": "#eeeeee" } ] }, { "featureType": "road", "elementType": "labels.text.fill", "stylers": [ { "color": "#7b7b7b" } ] }, { "featureType": "road", "elementType": "labels.text.stroke", "stylers": [ { "color": "#ffffff" } ] }, { "featureType": "road.highway", "elementType": "all", "stylers": [ { "visibility": "simplified" } ] }, { "featureType": "road.arterial", "elementType": "labels.icon", "stylers": [ { "visibility": "off" } ] }, { "featureType": "transit", "elementType": "all", "stylers": [ { "visibility": "off" } ] }, { "featureType": "water", "elementType": "all", "stylers": [ { "color": "#46bcec" }, { "visibility": "on" } ] }, { "featureType": "water", "elementType": "geometry.fill", "stylers": [ { "color": "#c8d7d4" } ] }, { "featureType": "water", "elementType": "labels.text.fill", "stylers": [ { "color": "#070707" } ] }, { "featureType": "water", "elementType": "labels.text.stroke", "stylers": [ { "color": "#ffffff" } ] } ]

Floor plans

Jan Wagtendonkstraat 84, Voorschoten plattegrond-0
Jan Wagtendonkstraat 84, Voorschoten plattegrond-1
Jan Wagtendonkstraat 84, Voorschoten plattegrond-2
Jan Wagtendonkstraat 84, Voorschoten plattegrond-3
Jan Wagtendonkstraat 84, Voorschoten plattegrond-4
Jan Wagtendonkstraat 84, Voorschoten plattegrond-5
Jan Wagtendonkstraat 84, Voorschoten plattegrond-6
Jan Wagtendonkstraat 84, Voorschoten plattegrond-7
Jan Wagtendonkstraat 84, Voorschoten plattegrond-8
Jan Wagtendonkstraat 84, Voorschoten plattegrond-9
Jan Wagtendonkstraat 84, Voorschoten plattegrond-10
Jan Wagtendonkstraat 84, Voorschoten plattegrond-11
Jan Wagtendonkstraat 84, Voorschoten plattegrond-12
Jan Wagtendonkstraat 84, Voorschoten plattegrond-13

Are you interested in the Jan Wagtendonkstraat 84 and curious about the value of your own home?
Then plan a no-obligation valuation and sales advice.

More information about Jan Wagtendonkstraat 84?

Fill out your information and our team will contact you as soon as possible

The form has been sent successfully. We will contact you as soon as possible.

Unfortunately we can not conclusively determine whether you are a human or an automated bot/spammer. Hence, we are unable to submit the form. Please retry or contact the real estate agent directly via email.

Something went wrong while sending the contact form. Please check that you have filled in all the required fields correctly and try again.

Personal details (required)